This desirable townhome offers stylish living and a prime location— a gorgeous 3 bedroom 3.5 bath, 2-car garage by an established builder. Enter into the main level of this 2-story unit to an open floor plan which includes a kitchen, dining area, family room, and half bath —plenty of natural light and wide plank wood floors. The kitchen features quartz countertops, GE appliances, a farmhouse sink, and a large island. Off the family room enjoy the private fenced lanai with turf yard. Upstairs includes the primary suite, 2 additional bedrooms with private bathrooms, and a laundry room. The master suite offers dual sinks, an oversized shower, and a generous walk-in closet. Marble countertops in all bathrooms. The 2,314 sq/ft interior living space combined with the exterior architectural elements add to the elegance, including a mix of a metal roof at entry, decorative siding, a fenced yard, and a paved driveway. All the upgrades of a single-family home with the ease of living that a shared community provides. Sought-after location, ideally situated for easy access to grocery stores, retail, restaurants, sporting events, and TIA. Grady-Coleman-Plant schools. Tour this townhome!
Sold for $820,000
$820,000
406 S CHURCH AVENUE, TAMPA, FL 33609
3beds
2,312sqft
Townhouse
Built in 2022
2,286 Square Feet Lot
$835,100 Zestimate®
$355/sqft
$6,387 Estimated rent
Home value
$835,100
$793,000 - $877,000
$6,387/mo
Zestimate® history
Owner options
List your home for rent
$6,387/mo
Rent Zestimate®
Find your next renter with Zillow Rental Manager. Plus, with online applications, you can quickly screen prospective tenants – for free.
$6,387/mo
Rent Zestimate®
Refinance and save
$5,835/mo
Est. payment
Refinancing to a lower rate could help reduce your monthly payments and save thousands over the life of the loan.
$5,835/mo
Est. payment
Explore your selling options
Work with a Zillow partner agent
Leverage their expertise and Zillow's premium Showcase listings to get your home seen by more buyers.
Get startedList with your own agent
Get your home in front of millions of buyers by listing it on Zillow.
Learn how to do itSell it yourself
Take full control of how buyers see your home on Zillow by listing For Sale by Owner (FSBO).
List your homeWhat's special
Zillow last checked:
Listing updated:
Listed by:
Melissa Ryan 813-323-2512,
CENTURY 21 LIST WITH BEGGINS 813-658-2121
Bought with:
Suzanne Fernandez, 437159
COLDWELL BANKER REALTY
Source: Stellar MLS,MLS#: T3509106 Originating MLS: Tampa
Originating MLS: Tampa
Facts & features
Interior
Bedrooms & bathrooms
- Bedrooms: 3
- Bathrooms: 4
- Full bathrooms: 3
- 1/2 bathrooms: 1
Primary bedroom
- Features: Walk-In Closet(s)
- Level: Second
- Dimensions: 14x20
Bedroom 2
- Features: Built-in Closet
- Level: Second
- Dimensions: 11x15
Bedroom 3
- Features: Built-in Closet
- Level: Second
- Dimensions: 11x15
Dining room
- Level: First
- Dimensions: 12.11x10
Kitchen
- Level: First
Living room
- Level: First
- Dimensions: 22.5x16.4
Heating
- Central, Electric
Cooling
- Central Air, Zoned
Appliances
- Included: Oven, Cooktop, Dishwasher, Disposal, Dryer, Electric Water Heater, Freezer, Microwave, Range Hood, Washer
- Laundry: Laundry Room
Features
- Walk-In Closet(s)
- Flooring: Engineered Hardwood, Tile
- Windows: Storm Window(s), Low Emissivity Windows, Shades, Window Treatments
- Has fireplace: No
Interior area
- Total structure area: 2,760
- Total interior livable area: 2,312 sqft
Property
Parking
- Total spaces: 2
- Parking features: Garage - Attached
- Attached garage spaces: 2
- Details: Garage Dimensions: 20x40
Features
- Levels: Two
- Stories: 2
- Patio & porch: Rear Porch
- Exterior features: Irrigation System, Rain Gutters
- Fencing: Vinyl
Lot
- Size: 2,286 Square Feet
- Dimensions: 23 x 96
- Features: City Lot
Details
- Parcel number: A212918C4M00000000002.0
- Zoning: X
- Special conditions: None
Construction
Type & style
- Home type: Townhouse
- Architectural style: Traditional
- Property subtype: Townhouse
Materials
- Block, Wood Frame
- Foundation: Slab
- Roof: Shingle
Condition
- New construction: No
- Year built: 2022
Utilities & green energy
- Sewer: Public Sewer
- Water: Public
- Utilities for property: BB/HS Internet Available, Cable Available, Street Lights, Water Connected
Community & HOA
Community
- Features: None
- Pet fee: $0 monthly
- Subdivision: MOLLYS TWNHMS
HOA
- Has HOA: Yes
- Services included: Other
- HOA fee: $250 monthly
- HOA name: MOLLYS TOWNHOMES
Location
- Region: Tampa
Financial & listing details
- Price per square foot: $355/sqft
- Tax assessed value: $676,509
- Annual tax amount: $11,140
- Date on market: 3/4/2024
- Cumulative days on market: 36 days
- Ownership: Fee Simple
- Total actual rent: 0
- Road surface type: Paved, Asphalt
Price history
| Date | Event | Price |
|---|---|---|
| 6/1/2024 | Listing removed | -- |
Source: Stellar MLS #T3527798 Report a problem | ||
| 5/22/2024 | Listed for rent | $5,000$2/sqft |
Source: Stellar MLS #T3527798 Report a problem | ||
| 5/17/2024 | Sold | $820,000-0.6%$355/sqft |
Source:  Stellar MLS #T3509106 Report a problem Stellar MLS #T3509106 Report a problem | ||
| 4/9/2024 | Pending sale | $825,000$357/sqft |
Source: Stellar MLS #T3509106 Report a problem | ||
| 4/5/2024 | Price change | $825,000-1.8%$357/sqft |
Source: Stellar MLS #T3509106 Report a problem | ||
| 3/18/2024 | Price change | $839,999-2.3%$363/sqft |
Source: Stellar MLS #T3509106 Report a problem | ||
| 3/4/2024 | Listed for sale | $859,900+23%$372/sqft |
Source: Stellar MLS #T3509106 Report a problem | ||
| 1/20/2022 | Sold | $699,000$302/sqft |
Source: Public Record Report a problem | ||
| 12/14/2021 | Pending sale | $699,000$302/sqft |
Source: Stellar MLS #T3345212 Report a problem | ||
| 12/10/2021 | Listed for sale | $699,000$302/sqft |
Source: Stellar MLS #T3345212 Report a problem | ||
Public tax history
| Year | Property taxes | Tax assessment |
|---|---|---|
| 2025 | $13,595 -2% | $676,509 -6% |
| 2024 | $13,876 +24.6% | $719,631 +17.1% |
| 2023 | $11,140 -14.8% | $614,308 -8.1% |
| 2022 | $13,080 +712% | $668,352 +717.9% |
| 2021 | $1,611 | $81,712 |
Find assessor info on the county website
Neighborhood: Swann Estates
Nearby homes
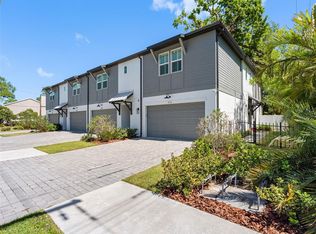
- $780,0003 bd4 ba2.2k sqft410 S Church Ave, Tampa, FL 33609Sold
- $800,0003 bd4 ba2.3k sqft408 S Church Ave, Tampa, FL 33629Sold

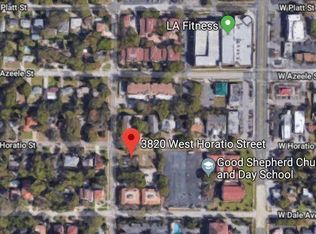
- $326,8510.595 Acres3820 W Horatio St, Tampa, FL 33609Off Market
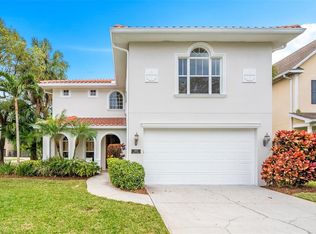
- $1,280,0004 bd4 ba3.1k sqft3902 W Horatio St, Tampa, FL 33609Sold
- $804,8003 bd3 ba2.1k sqft3819 W Dale Ave APT 7, Tampa, FL 33609Off Market
- $749,0003 bd3 ba2.1k sqft3819 W Dale Ave #6, Tampa, FL 33609For Sale
- $866,3003 bd4 ba2.3k sqft3816 W Horatio St #4, Tampa, FL 33609Off Market
- $834,6003 bd3 ba2.3k sqft3816 W Horatio St #3, Tampa, FL 33609Off Market
Nearby schools
GreatSchools rating
- 10/10Grady Elementary SchoolGrades: PK-5Distance: 0.5 mi
- 10/10Coleman Middle SchoolGrades: 6-8Distance: 1 mi
- 8/10Plant High SchoolGrades: 9-12Distance: 1.2 mi
Schools provided by the listing agent
- Elementary: Grady-HB
- Middle: Coleman-HB
- High: Plant-HB
Source: Stellar MLS. This data may not be complete. We recommend contacting the local school district to confirm school assignments for this home.
Get a cash offer in 3 minutes
Find out how much your home could sell for in as little as 3 minutes with a no-obligation cash offer.
Estimated market value
$835,100
Get a cash offer in 3 minutes
Find out how much your home could sell for in as little as 3 minutes with a no-obligation cash offer.
Estimated market value
$835,100
- Florida
- Hillsborough County
- Tampa
- 33629
- Swann Estates
- 406 S CHURCH AVENUE
Nearby cities
Nearby neighborhoods
Nearby zip codes
Other Tampa Topics
