Skip main navigation
Off market
  • $321,200

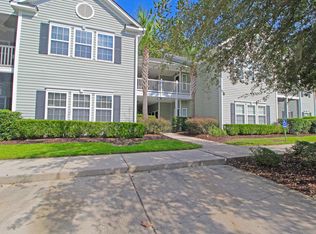
    406 S Elgin Ct #406, Charleston, SC 29414

    2beds
    1,320sqft
    Townhouse
    Built in 2004
    -- sqft lot
    $321,200 Zestimate®
    $243/sqft
    $2,221 Estimated rent

    Home value

    $321,200

    $305,000 - $337,000

    $2,221/mo

    Zestimate® history
    Loading
    Loading...

    Owner options

    List your home for rent

    $2,221/mo

    Rent Zestimate®

    Find your next renter with Zillow Rental Manager. Plus, with online applications, you can quickly screen prospective tenants – for free.

    Learn more

    $2,221/mo

    Rent Zestimate®

    Refinance and save

    $1,819/mo

    Est. payment

    Refinancing to a lower rate could help reduce your monthly payments and save thousands over the life of the loan.

    See today's rates

    $1,819/mo

    Est. payment

    Explore your selling options

    Work with a Zillow partner agent

    Leverage their expertise and Zillow's premium Showcase listings to get your home seen by more buyers.

    Get started

    List with your own agent

    Get your home in front of millions of buyers by listing it on Zillow.

    Learn how to do it

    Sell it yourself

    Take full control of how buyers see your home on Zillow by listing For Sale by Owner (FSBO).

    List your home

    What's special

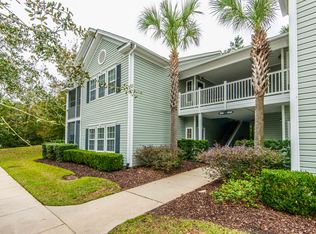
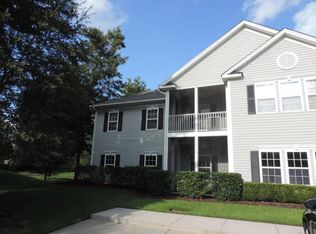
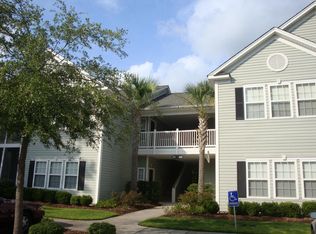
    LOOKING for a place to call HOME! Look no further, this 2nd floor end unit is turn key ready! Large great room with gas fireplace and smooth vaulted ceilings. Kitchen is very clean and features stainless appliances. The master suite is a great size. The separate sitting room could be used as an office or a study. Bath suite has dual vanities, large garden tub and separate shower. Screened porch. Located near the Bees Ferry Recreation Area. Walking trails, clubhouse, pool, picnic area, and dog park within walking distance.

    This property is off market, which means it's not currently listed for sale or rent on Zillow. This may be different from what's available on other websites or public sources.
    Facts & features

    Interior

    Bedrooms & bathrooms
    • Bedrooms: 2
    • Bathrooms: 2
    • Full bathrooms: 2
    Heating
    • Heat pump, Gas
    Cooling
    • Central
    Features
    • Flooring: Carpet
    Interior area
    • Total interior livable area: 1,320 sqft

    Property

    Features
    • Exterior features: Vinyl

    Construction

    Type & style
    • Home type: Townhouse
    Condition
    • Year built: 2004

    Community & neighborhood

    Location
    • Region: Charleston

    Other

    Other facts
    • Roof: Architectural
    • Exterior: Vinyl Siding
    • Misc Interior: Ceilings - 9'+, Ceiling - Cathedral/Vaulted, Ceiling - Smooth, Walk-In Closets
    • New Owned: Pre-Owned
    • Master Bedroom: Multiple Closets, Walk-In Closets, Ceiling Fan, Sitting Room
    • Cooling: Central
    • Heat: Gas
    • Amenities: Cable TV Available, Neighborhood Pool, Club House, Trash Pickup, Walk/Jog Trails, Play Park, Lawn Maint Incl
    • Garage/Parking: Off-Street Parking
    • Foundation: Slab
    • Floors: Wall to Wall Carpet
    • Stories: 1 Story
    • Misc Exterior: Porch - Screened, Thermal Windows/Doors, Storage/Outbuilding, Porch - Front Porch
    • Subsection: Grove Park Condominiums
    • Lot Description: 0 - .5 Acre

    Price history

    DateEventPrice
    8/23/2019Sold$179,000-1.9%$136/sqft
    Source: CTMLS #19019143 Report a problem
    7/12/2019Pending sale$182,500$138/sqft
    Source: Carolina One Real Estate - Trolley Road #19019143 Report a problem
    7/7/2019Price change$182,500-1.4%$138/sqft
    Source: Carolina One Real Estate - Trolley Road #19019143 Report a problem
    6/29/2019Listed for sale$185,000+0.3%$140/sqft
    Source: Carolina One Real Estate #19019143 Report a problem
    9/3/2018Listing removed$184,500$140/sqft
    Source: Ralph Edwards & Assoc #18019566 Report a problem
    8/23/2018Price change$184,500-0.3%$140/sqft
    Source: Ralph Edwards & Assoc #18019566 Report a problem
    8/2/2018Price change$185,000-5.1%$140/sqft
    Source: Ralph Edwards & Assoc #18019566 Report a problem
    7/26/2018Listed for sale$195,000$148/sqft
    Source: Ralph Edwards & Assoc #18019566 Report a problem

    Public tax history

    Tax history is unavailable.

    Neighborhood: Mt. Royall

    Nearby schools

    GreatSchools rating
    Schools provided by the listing agent
    • Elementary: Drayton Hall
    • Middle: West Ashley
    • High: West Ashley

    Source: The MLS. This data may not be complete. We recommend contacting the local school district to confirm school assignments for this home.

    Get a cash offer in 3 minutes
    Find out how much your home could sell for in as little as 3 minutes with a no-obligation cash offer.
    Estimated market value
    $321,200
    Get a cash offer in 3 minutes
    Find out how much your home could sell for in as little as 3 minutes with a no-obligation cash offer.
    Estimated market value
    $321,200