Skip main navigation
Accepting backups
  • $388,900

    406 S Harrison Ave, Lafayette, CO 80026

    4beds
    1,800sqft
    : 
    Loading
    Get pre-qualified
    Single Family Residence
    Built in 1952
    5,559 Square Feet Lot
    $-- Zestimate®
    $216/sqft
    $-- HOA

    What's special

    Storage shed
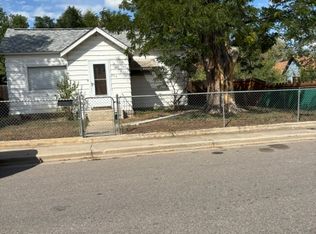
    Investor Opportunity in the heart of Old Town Lafayette! Needs work. Fixer upper. Handyman special. Rare moment to acquire a value-add property in one of Boulder County's most vibrant, walkable neighborhoods. This 4-bedroom, 2-bathroom home offers appx. 1,800 square feet of living space on a 5,560-square-foot lot with a storage shed. Built in 1952, the property is ideally situated just one block from popular restaurants, multiple breweries, cafes, art galleries, boutiques, splash pad, museums and Festival Plaza, which hosts events including Art Walk, Peach Festival, Brew Fest and Holiday On The Plaza. This home requires renovation and is offered as-is, making it ideal for investors, builders, contractors, or fix-and-flip buyers seeking their next project. Home was owner-occupied by one family for 62 years- public records are not up to date. The neighborhood features a fabric of historic homes with higher end new builds in a prime Old Town location providing strong resale potential and consistent buyer demand. Cash buyers only. No wholesale, please. Buyer to verify all information, including square footage, zoning, redevelopment potential, and future use opportunities. Sewer scope available in additional document in the MLS. Exceptional location with convenient access to Boulder, Louisville, Denver, and major commuter routes.
    22 days
    |
    992
    |
    69
    |

    Likely to sell faster than

    Zillow last checked:

    Listing updated:

    Listed by:

    Rob Kittle 970-218-9200,

    Kittle Real Estate

    Source: IRES as distributed by MLS GRID,MLS#: 1062868MLS Logo

      Facts & features

      Interior

      Bedrooms & bathrooms
      • Bedrooms: 4
      • Bathrooms: 2
      • Full bathrooms: 2
      • Main level bathrooms: 1
      Primary bedroom
      • Description: Other
      • Level: Main
      • Dimensions: 0 x 0
      Kitchen
      • Description: Other
      • Level: Main
      • Dimensions: 0 x 0
      Heating
      • Forced Air
      Features
      • Basement: Full,Partially Finished
      Interior area
      • Total structure area: 1,800
      • Total interior livable area: 1,800 sqft
      • Finished area above ground: 1,800
      Video & virtual tour

      Property

      Parking
      • Parking features: None
      • Details: None
      Features
      • Levels: One
      • Stories: 1
      • Patio & porch: Patio
      • Fencing: Fenced
      Lot
      • Size: 5,559 Square Feet
      • Features: City Limits
      Details
      • Parcel number: R0021038
      • Zoning: OTR
      • Special conditions: Private Owner

      Construction

      Type & style
      • Home type: SingleFamily
      • Property subtype: Single Family Residence
      Materials
      • Brick
      • Roof: Composition
      Condition
      • Fixer
      • New construction: No
      • Year built: 1952

      Utilities & green energy

      • Electric: Xcel Energy
      • Gas: Xcel Energy
      • Sewer: Public Sewer
      • Utilities for property: Natural Gas Available, Electricity Available

      Community & HOA

      Community
      • Subdivision: Lafayette O T
      HOA
      • Has HOA: No
      Location
      • Region: Lafayette

      Financial & listing details

      • Price per square foot: $216/sqft
      • Tax assessed value: $480,700
      • Annual tax amount: $2,864
      • Date on market: 6/26/2026
      • Listing terms: Cash
      • Exclusions: Personal Property
      • Electric utility on property: Yes
      • Road surface type: Asphalt

        Estimated market value

        Not available

        Estimated sales range

        Not available

        Not available

        Price history

        DateEventPrice
        6/30/2026Pending sale$388,900$216/sqft
        Source: REcolorado as distributed by MLS GRID #IR1062868 Report a problem
        6/25/2026Listed for sale$388,900$216/sqft
        Source: REcolorado as distributed by MLS GRID #5432133 Report a problem

        Public tax history

        YearProperty taxesTax assessment
        2025$2,555 +1.7%$30,044 -7.6%
        2024$2,512 +9.5%$32,522 -1%
        2023$2,293 +1.1%$32,837 +34.5%
        2022$2,268 +2.8%$24,416 -2.8%
        2021$2,207 $25,118 +4%
        2020$2,207 +18.4%$24,153
        2019$1,865 $24,153 +18.2%
        2018$1,865 $20,426 -9.6%
        2017$1,865 +24.4%$22,583 +38.3%
        2016$1,499 +6.7%$16,326 +18.5%
        2015$1,405 +17.9%$13,779
        2014$1,191 -8.1%$13,779
        2013$1,296 +0.9%$13,779 -8.4%
        2012$1,285 -7.3%$15,044
        2011$1,387 +5.2%--
        2010$1,318 +3.2%$16,440
        2009$1,278 +9.3%$16,440 -11.4%
        2008$1,169 +20.8%$18,550
        2007$968 +3.3%$18,550 +25.6%
        2006$936 +4.1%$14,770
        2005$900 +1.8%$14,770 +1.3%
        2004$884 -5.2%$14,580
        2003$932 +9.5%$14,580 +9.7%
        2002$852 $13,290 -90.9%
        2001-- $145,300
        Find assessor info on the county website

        Monthly payment

        Est. payment

        Payment breakdown

        Explore the cost of this home by adjusting the details. Changes won't be saved.
        All calculations are estimates and provided by Zillow, Inc. for informational purposes only. Actual amounts may vary.
        HOA fees may include property taxes on listings classified as Co-Ops. Contact the listing agent and/or owner for fee details.
        Mortgage interest rates are dependent on a number of factors, including credit score, down payment, and repayment length. Interest rate data provided by Zillow Group Marketplace, Inc. as of 1/1/1970 from various mortgage lenders with which we have lead or other similar arrangements; the Estimated Payment is an average of those rates.
        See how much you could borrow to make a competitive offer.

        Climate risks

        Neighborhood: 80026

        Getting around

        84 / 100
        Very Walkable
        62 / 100
        Bikeable

        Nearby schools

        GreatSchools rating
        Schools provided by the listing agent
        • Elementary: Sanchez (Alicia)
        • Middle: Angevine
        • High: Centaurus

        Source: IRES as distributed by MLS GRID. This data may not be complete. We recommend contacting the local school district to confirm school assignments for this home.

        A local agent can set up tours, give advice and negotiate with sellers.

        Browse local experts

        Similar homes