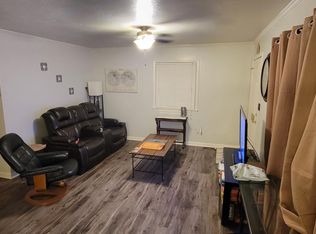
Welcome to your charming oasis! This beautifully updated 3-bedroom, 1-bathroom home welcomes you with open arms and a sense of warmth the moment you step inside. As you enter, you'll be greeted by tall ceilings that create a spacious and airy atmosphere, complemented by brand new flooring that exudes modern elegance throughout the home. The heart of this abode is the galley kitchen, thoughtfully renovated to blend style and functionality seamlessly. Featuring updated appliances, cabinets, and countertops, as well as a convenient pantry and cozy eat-in area, this kitchen is a delight and the perfect space for enjoying culinary creations with loved ones. Every corner of this home radiates comfort and coziness, inviting you to unwind and relax after a long day. Whether you're lounging in the living room or enjoying a meal in the kitchen, you'll feel right at home in this tranquil haven. But the updates don't stop there - within the last two years, this home has undergone a complete transformation. From new siding and flooring to updated appliances, cabinets, roof, gutters, windows, doors, electric panel, plumbing, water heater, furnace, A/C, and light fixtures, no detail has been overlooked in ensuring that this home is not only stylish but also functional and efficient. Outside, the property boasts curb appeal galore, with freshly updated siding and landscaping that add to the home's undeniable charm. The freshly painted basement offers loads of storage as well. Located in a desirable neighborhood and offering an array of updates, this home is truly a gem waiting to be discovered. Don't miss out on the opportunity to make it yours - schedule a showing today and experience the magic for yourself!
Sold
$159,900
406 S Pike St, Shelbyville, IN 46176
3beds
1,392sqft
Residential, Single Family Residence
Built in 1890
3,920 Square Feet Lot
$178,000 Zestimate®
$115/sqft
$1,278 Estimated rent
Home value
$178,000
$167,000 - $189,000
$1,278/mo
Zestimate® history
Owner options
List your home for rent
$1,278/mo
Rent Zestimate®
Find your next renter with Zillow Rental Manager. Plus, with online applications, you can quickly screen prospective tenants – for free.
$1,278/mo
Rent Zestimate®
Refinance and save
$1,035/mo
Est. payment
Refinancing to a lower rate could help reduce your monthly payments and save thousands over the life of the loan.
$1,035/mo
Est. payment
Explore your selling options
Work with a Zillow partner agent
Leverage their expertise and Zillow's premium Showcase listings to get your home seen by more buyers.
Get startedList with your own agent
Get your home in front of millions of buyers by listing it on Zillow.
Learn how to do itSell it yourself
Take full control of how buyers see your home on Zillow by listing For Sale by Owner (FSBO).
List your homeWhat's special
Tall ceilingsElectric panelGalley kitchenFreshly updated sidingUpdated appliancesLight fixturesConvenient pantry
Zillow last checked:
Listing updated:
Listed by:
Nathan Runnebohm 317-441-8383,
Runnebohm Realty, LLC
Bought with:
Brandon Heller
Keller Williams Indy Metro Sou
Source: MIBOR as distributed by MLS GRID,MLS#: 21968496
Facts & features
Interior
Bedrooms & bathrooms
- Bedrooms: 3
- Bathrooms: 1
- Full bathrooms: 1
- Main level bathrooms: 1
- Main level bedrooms: 3
Primary bedroom
- Features: Carpet
- Level: Main
- Area: 169 Square Feet
- Dimensions: 13x13
Bedroom 2
- Features: Carpet
- Level: Main
- Area: 117 Square Feet
- Dimensions: 13x9
Bedroom 3
- Features: Carpet
- Level: Main
- Area: 88 Square Feet
- Dimensions: 11x8
Kitchen
- Features: Laminate
- Level: Main
- Area: 204 Square Feet
- Dimensions: 17x12
Living room
- Features: Laminate
- Level: Main
- Area: 169 Square Feet
- Dimensions: 13x13
Heating
- Forced Air
Cooling
- Has cooling: Yes
Appliances
- Included: Dishwasher, Gas Water Heater, Gas Oven, Range Hood, Refrigerator
- Laundry: In Basement
Features
- Bookcases, High Ceilings, High Speed Internet, Eat-in Kitchen, Pantry
- Windows: Windows Vinyl, Wood Work Painted
- Basement: Cellar,Unfinished
Interior area
- Total structure area: 1,392
- Total interior livable area: 1,392 sqft
- Finished area below ground: 0
Property
Parking
- Parking features: Gravel
Features
- Levels: One
- Stories: 1
- Patio & porch: Covered, Patio
- Has view: Yes
- View description: Neighborhood
Lot
- Size: 3,920 Square Feet
- Features: City Lot
Details
- Parcel number: 731105100562000002
- Horse amenities: None
Construction
Type & style
- Home type: SingleFamily
- Architectural style: Traditional
- Property subtype: Residential, Single Family Residence
Materials
- Vinyl Siding
- Foundation: Cellar
Condition
- Updated/Remodeled
- New construction: No
- Year built: 1890
Utilities & green energy
- Electric: 100 Amp Service
- Water: Municipal/City
- Utilities for property: Electricity Connected, Sewer Connected, Water Connected
Community & HOA
Community
- Subdivision: Ehs 1st Pike
HOA
- Has HOA: No
Location
- Region: Shelbyville
Financial & listing details
- Price per square foot: $115/sqft
- Tax assessed value: $82,300
- Annual tax amount: $1,358
- Date on market: 3/20/2024
- Cumulative days on market: 3 days
- Electric utility on property: Yes
Price history
| Date | Event | Price |
|---|---|---|
| 4/18/2024 | Sold | $159,900$115/sqft |
Source:  MIBOR as distributed by MLS GRID #21968496 Report a problem MIBOR as distributed by MLS GRID #21968496 Report a problem | ||
| 3/22/2024 | Pending sale | $159,900$115/sqft |
Source: MIBOR as distributed by MLS GRID #21968496 Report a problem | ||
| 3/20/2024 | Listed for sale | $159,900$115/sqft |
Source: MIBOR as distributed by MLS GRID #21968496 Report a problem | ||
Public tax history
| Year | Property taxes | Tax assessment |
|---|---|---|
| 2025 | $397 -64.9% | $82,300 +45.4% |
| 2024 | $1,130 -16.8% | $56,600 +0.2% |
| 2023 | $1,358 +50.6% | $56,500 |
| 2022 | $902 | $56,500 +25.3% |
| 2021 | $902 +31.9% | $45,100 |
| 2020 | $684 | $45,100 +31.9% |
| 2019 | $684 | $34,200 |
| 2018 | $684 | $34,200 |
| 2017 | $684 | $34,200 |
| 2016 | $684 | $34,200 |
| 2014 | $684 -37.1% | $34,200 -37.1% |
| 2013 | $1,088 +0.9% | $54,400 +0.9% |
| 2012 | $1,078 +6.7% | $53,900 +6.7% |
| 2011 | $1,010 | $50,500 |
| 2010 | $1,010 | $50,500 |
| 2009 | $1,010 | $50,500 +8.6% |
| 2007 | -- | $46,500 +10.5% |
| 2006 | $1,069 | $42,100 |
Find assessor info on the county website
Neighborhood: 46176
Nearby homes
- $119,6002 bd2 ba928 sqft402 S Pike St, Shelbyville, IN 46176Off Market
- $177,0003 bd1 ba1.1k sqft412 S Pike St, Shelbyville, IN 46176Off Market

- $175,1002 bd2 ba1.1k sqft314 S Pike St APT 1 & 2, Shelbyville, IN 46176Off Market
- $---- bd-- ba-- sqft314 S Pike St, Shelbyville, IN 46176Off Market
- $121,7001 bd1 ba700 sqft314 S Pike St #2, Shelbyville, IN 46176Off Market
- $127,9003 bd1 ba921 sqft416 S Pike St, Shelbyville, IN 46176Off Market
- $176,5001 bd1 ba-- sqft420 S Pike St #9, Shelbyville, IN 46176Off Market
- $150,3003 bd2 ba1.1k sqft123 E Polk St, Shelbyville, IN 46176Off Market
Nearby schools
GreatSchools rating
- 4/10William F Loper Elementary SchoolGrades: K-5Distance: 0.9 mi
- 6/10Shelbyville Middle SchoolGrades: 6-8Distance: 1.4 mi
- 6/10Shelbyville Sr High SchoolGrades: 9-12Distance: 1.3 mi
Schools provided by the listing agent
- Middle: Shelbyville Middle School
- High: Shelbyville Sr High School
Source: MIBOR as distributed by MLS GRID. This data may not be complete. We recommend contacting the local school district to confirm school assignments for this home.
Get a cash offer in 3 minutes
Find out how much your home could sell for in as little as 3 minutes with a no-obligation cash offer.
Estimated market value
$178,000
Get a cash offer in 3 minutes
Find out how much your home could sell for in as little as 3 minutes with a no-obligation cash offer.
Estimated market value
$178,000
- Indiana
- Shelby County
- Shelbyville
- 46176
- 406 S Pike St
Nearby cities
Nearby neighborhoods
Nearby zip codes
Other Shelbyville Topics
