Nestled on a quiet cul-de-sac in South Fayette’s Northridge Estates community, this home offers modern comfort, functional design, and low-maintenance main-level living. Located in the top-rated South Fayette Township School District, this 3 bed/3 bath, split-entry ranch spans 1,542 sqft and sits on over a quarter acre lot. The main living area features a bright, open floor plan with hardwood flooring and a warm fireplace. There is ample space for family and guests, including full bathrooms on all levels. A spacious finished basement provides versatile extra living space—ideal for a game room, home gym, office, or entertainment setup. The exterior includes an expansive outdoor deck for relaxation (that needs a little love ), a 2 car integral garage, plus extra driveway parking allowing room for up to 6 vehicles. The quick access to I-79 ensures a seamless commute to Downtown, the Airport or any destination south. This home does need a few cosmetic repairs and for that reason is being sold “as-is”.
For sale
$325,000
406 S Point Ct, Mc Donald, PA 15057
3beds
1,542sqft
Single Family Residence
Built in 1995
0.28 Acres Lot
$321,200 Zestimate®
$211/sqft
$-- HOA
What's special
Warm fireplaceFunctional designModern comfortSpacious finished basementBright open floor planQuiet cul-de-sacLow-maintenance main-level living
- 3 days
- 808
- 82
Likely to sell faster than
Zillow last checked:
Listing updated:
Listed by:
Chad Schmitt 724-941-1427,
REALTY ONE GROUP GOLD STANDARD 724-941-1427
Source: WPMLS,MLS#: 1775172 Originating MLS: West Penn Multi-List
Originating MLS: West Penn Multi-ListFacts & features
Interior
Bedrooms & bathrooms
- Bedrooms: 3
- Bathrooms: 3
- Full bathrooms: 3
Heating
- Forced Air, Gas
Cooling
- Central Air
Appliances
- Included: Some Electric Appliances, Cooktop, Dryer, Dishwasher, Disposal, Refrigerator, Stove, Washer
Features
- Flooring: Hardwood, Vinyl, Carpet
- Windows: Multi Pane, Screens
- Basement: Finished,Walk-Up Access
- Number of fireplaces: 1
- Fireplace features: Gas
Interior area
- Total structure area: 1,542
- Total interior livable area: 1,542 sqft
Property
Parking
- Total spaces: 2
- Parking features: Built In, Garage Door Opener
- Has attached garage: Yes
Features
- Levels: Multi/Split
- Stories: 2
- Pool features: None
Lot
- Size: 0.28 Acres
- Dimensions: 0.2837
Details
- Parcel number: 0258F00014000000
Construction
Type & style
- Home type: SingleFamily
- Architectural style: Colonial,Split Level
- Property subtype: Single Family Residence
Materials
- Frame
- Roof: Asphalt
Condition
- Resale
- Year built: 1995
Utilities & green energy
- Sewer: Public Sewer
- Water: Public
Community & HOA
Community
- Subdivision: Northridge Estates
Location
- Region: Mc Donald
Financial & listing details
- Price per square foot: $211/sqft
- Tax assessed value: $173,900
- Annual tax amount: $6,253
- Date on market: 9/18/2026
Estimated market value
$321,200
$305,000 - $337,000
$2,391/mo
Price history
| Date | Event | Price |
|---|---|---|
| 9/18/2026 | Listed for sale | $325,000+87.9%$211/sqft |
Source:  WPMLS #1775172 Report a problem WPMLS #1775172 Report a problem | ||
| 3/24/2021 | Listing removed | -- |
Source: Owner Report a problem | ||
| 11/7/2011 | Sold | $173,000-8.5%$112/sqft |
Source: Public Record Report a problem | ||
| 9/29/2011 | Listed for sale | $189,000+45.4%$123/sqft |
Source: Owner Report a problem | ||
| 3/2/2000 | Sold | $130,000$84/sqft |
Source: Public Record Report a problem | ||
Public tax history
| Year | Property taxes | Tax assessment |
|---|---|---|
| 2025 | $6,077 +7.8% | $155,900 |
| 2024 | $5,637 +664.5% | $155,900 |
| 2023 | $737 | $155,900 |
| 2022 | $737 | $155,900 |
| 2021 | $737 +2% | $155,900 |
| 2020 | $723 -2% | $155,900 |
| 2019 | $737 -50% | $155,900 |
| 2018 | $1,475 +2.7% | $155,900 |
| 2017 | $1,436 +94.7% | $155,900 |
| 2016 | $737 -85.8% | $155,900 |
| 2015 | $5,210 | $155,900 |
| 2014 | -- | $155,900 -1.9% |
| 2013 | -- | $158,900 +16.8% |
| 2012 | -- | $136,100 |
| 2011 | -- | $136,100 |
| 2010 | -- | $136,100 |
| 2009 | -- | $136,100 |
| 2008 | -- | $136,100 |
| 2007 | -- | $136,100 |
| 2006 | -- | $136,100 |
| 2005 | -- | $136,100 |
| 2004 | -- | $136,100 |
| 2003 | -- | $136,100 +1.9% |
| 2002 | -- | $133,500 |
Find assessor info on the county website
Monthly payment
Est. payment
Payment breakdown
Explore the cost of this home by adjusting the details. Changes won't be saved.Climate risks
Neighborhood: 15057
Nearby schools
Schools provided by the listing agent
- District: South Fayette
Source: WPMLS. This data may not be complete. We recommend contacting the local school district to confirm school assignments for this home.


Similar homes
- $--4 bd3 ba1.9k sqft5209 Forest View Dr, Mc Donald, PA 15057Auction
 Auction.com 2
 - $319,0004 bd3 ba1.6k sqft7815 Noblestown Rd, Mc Donald, PA 15057For Sale
 MLS ID #1771573, Mary Scafede. WPMLS
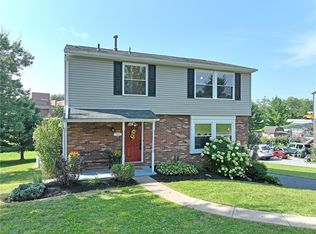
 - $365,6123 bd3 ba1.5k sqft29 Cannongate Dr, Mc Donald, PA 15057For Sale
 MLS ID #1771801, John Adair. WPMLS
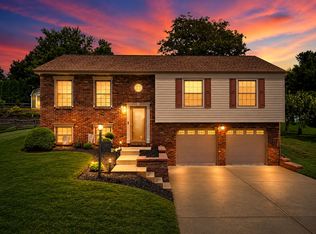
 - $399,9993 bd3 ba1.8k sqft313 Battery Dr N, Mc Donald, PA 15057For Sale
 MLS ID #1767210, April Bartley. WPMLS
