Inside city limits, this 2-bedroom, 2-bath manufactured mobile home offers a welcoming layout with a spacious living room, kitchen/dining combo, and convenient laundry room. The primary suite features a walk-in closet and an oversized garden tub for relaxing at the end of the day.
Enjoy outdoor living with a covered front porch, stamped concrete patio, and yard space ideal for entertaining, gardening, or creating your own backyard retreat. An 8x10 storage shed and fencing on three sides provide useful boundaries and extra convenience.
This home does need some TLC and repairs, and the seller has priced the property with that in mind. Being sold AS-IS!! Cash or conventional buyers only.
Sold
Price Unknown
406 S Summer St, El Dorado Springs, MO 64744
2beds
980sqft
Single Family Residence
Built in 1982
9,583 Square Feet Lot
$28,200 Zestimate®
$--/sqft
$1,001 Estimated rent
Home value
$28,200
Estimated sales range
Not available
$1,001/mo
Zestimate® history
Owner options
List your home for rent
$1,001/mo
Rent Zestimate®
Find your next renter with Zillow Rental Manager. Plus, with online applications, you can quickly screen prospective tenants – for free.
$1,001/mo
Rent Zestimate®
Refinance and save
Refinancing to a lower rate could help reduce your monthly payments and save thousands over the life of the loan.
Explore your selling options
Work with a Zillow partner agent
Leverage their expertise and Zillow's premium Showcase listings to get your home seen by more buyers.
Get startedList with your own agent
Get your home in front of millions of buyers by listing it on Zillow.
Learn how to do itSell it yourself
Take full control of how buyers see your home on Zillow by listing For Sale by Owner (FSBO).
List your homeWhat's special
Covered front porchFencing on three sidesYard spaceConvenient laundry roomPrimary suiteOversized garden tubWalk-in closet
Zillow last checked:
Listing updated:
Listed by:
Kamber Cain 417-296-0355,
Shannon & Associates R.E.
Bought with:
Non MLS
Non-MLS Office
Source: Heartland MLS as distributed by MLS GRID,MLS#: 2578073
Facts & features
Interior
Bedrooms & bathrooms
- Bedrooms: 2
- Bathrooms: 2
- Full bathrooms: 2
Bedroom 1
- Level: Main
- Dimensions: 12.8 x 10.8
Bedroom 2
- Level: Main
- Dimensions: 12.8 x 10.1
Bathroom 1
- Level: Main
- Dimensions: 5 x 9
Bathroom 2
- Level: Main
- Dimensions: 9.8 x 4.5
Kitchen
- Level: Main
- Dimensions: 12.8 x 12.8
Laundry
- Level: Main
- Dimensions: 4.5 x 5
Living room
- Level: Main
- Dimensions: 12.8 x 16.2
Heating
- Forced Air, Natural Gas
Cooling
- Electric
Appliances
- Included: Refrigerator, Gas Range
- Laundry: Main Level, Off The Kitchen
Features
- Ceiling Fan(s), Walk-In Closet(s)
- Flooring: Carpet, Laminate
- Basement: Other
- Has fireplace: No
Interior area
- Total structure area: 980
- Total interior livable area: 980 sqft
- Finished area above ground: 980
- Finished area below ground: 0
Property
Parking
- Parking features: Off Street
Features
- Patio & porch: Patio
- Fencing: Partial
Lot
- Size: 9,583 Square Feet
- Dimensions: 75 x 125
- Features: City Limits, City Lot
Details
- Additional structures: Shed(s)
- Parcel number: 003+030.521004032004.01
Construction
Type & style
- Home type: SingleFamily
- Architectural style: Other
- Property subtype: Single Family Residence
Materials
- Metal Siding, Other
- Roof: Metal
Condition
- Year built: 1982
Utilities & green energy
- Sewer: Public Sewer
- Water: Public
Community & HOA
Community
- Subdivision: Other
HOA
- Has HOA: No
Location
- Region: El Dorado Springs
Financial & listing details
- Tax assessed value: $15,600
- Annual tax amount: $160
- Date on market: 9/29/2025
- Listing terms: Cash,Conventional
- Ownership: Private
- Road surface type: Paved
Price history
| Date | Event | Price |
|---|---|---|
| 11/12/2025 | Sold | -- |
Source:  Heartland MLS as distributed by MLS GRID #2578073 Report a problem Heartland MLS as distributed by MLS GRID #2578073 Report a problem | ||
| 11/1/2025 | Pending sale | $35,900$37/sqft |
Source:  SOMOMLS as distributed by MLS GRID #60305919 Report a problem SOMOMLS as distributed by MLS GRID #60305919 Report a problem | ||
| 10/29/2025 | Price change | $35,900-10%$37/sqft |
Source: SOMOMLS as distributed by MLS GRID #60305919 Report a problem | ||
| 9/29/2025 | Listed for sale | $39,900$41/sqft |
Source: SOMOMLS as distributed by MLS GRID #60305919 Report a problem | ||
Public tax history
| Year | Property taxes | Tax assessment |
|---|---|---|
| 2025 | -- | $2,960 +14.7% |
| 2024 | $160 +0.2% | $2,580 |
| 2023 | $159 +0% | $2,580 |
| 2022 | $159 | $2,580 |
| 2021 | -- | $2,580 +0.4% |
| 2020 | -- | $2,570 |
| 2019 | $127 | $2,570 |
| 2018 | $127 | $2,570 |
| 2017 | -- | $2,570 +1.6% |
| 2016 | -- | $2,530 |
| 2015 | -- | $2,530 |
| 2014 | -- | $2,530 |
| 2013 | -- | $2,530 |
Find assessor info on the county website
Neighborhood: 64744
Nearby homes
- $12,260-- bd-- ba780 sqft410 S Summer St, El Dorado Springs, MO 64744Off Market
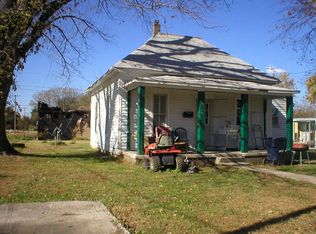
- $9,065-- bd-- ba552 sqft402 S Summer St, El Dorado Springs, MO 64744Off Market
- $168,200-- bd-- ba-- sqft400 S Summer St, El Dorado Springs, MO 64744Off Market
- $34,610-- bd-- ba1.6k sqft407 S Summer St, El Dorado Springs, MO 64744Off Market
- $20,510-- bd-- ba936 sqft701 E Marshall St, El Dorado Springs, MO 64744Off Market
- $24,770-- bd-- ba1.1k sqft401 S Ohio St, El Dorado Springs, MO 64744Off Market
- $134,4004 bd1 ba1.5k sqft401 S Summer St, El Dorado Springs, MO 64744Off Market
- $161,200-- bd-- ba1.5k sqft504 S Summer St, El Dorado Springs, MO 64744Off Market
Nearby schools
GreatSchools rating
- 3/10El Dorado Springs Elementary SchoolGrades: PK-5Distance: 0.5 mi
- 8/10El Dorado Springs Middle SchoolGrades: 6-8Distance: 0.5 mi
- 5/10El Dorado Springs High SchoolGrades: 9-12Distance: 0.5 mi
Schools provided by the listing agent
- Elementary: El Dorado Springs
- Middle: El Dorado Springs
- High: El Dorado Springs
Source: Heartland MLS as distributed by MLS GRID. This data may not be complete. We recommend contacting the local school district to confirm school assignments for this home.
- Missouri
- Cedar County
- El Dorado Springs
- 64744
- 406 S Summer St
Nearby cities
Nearby zip codes
Other El Dorado Springs Topics
- Apartments for Rent in 64744
- Houses for Sale in 64744
- Houses for Rent in 64744
- 64744 Real Estate
- El Dorado Springs Condos
- Houses for Sale in El Dorado Springs
- Newest Listings in El Dorado Springs
- El Dorado Springs Home Values
- El Dorado Springs Real Estate Agents
- El Dorado Springs Refinance
- El Dorado Springs Mortgage Rates
