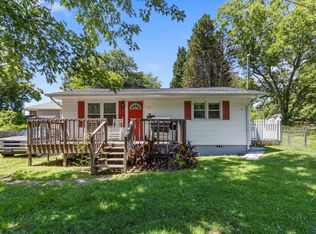
Great brick ranch with Very spacious kitchen with tons of cabinets and counter space, island with breakfast bar. Home has a nice dining area in kitchen that will hold an 6 chair table. Off the kitchen you will find a laundry room with additional cabinet storage. Home features hardwood flooring throughout the kitchen, living room and hallway. Both baths have waterproof vinyl plank flooring. The primary suite has a private half bath with updated vanity and flooring. There seems to be potential to make 1/2 bath full bath with some changes (of course a Contractor would need to evaluate to confirm.) Downstairs you will find the 4th bedroom and a large den with a fireplace. There is currently gas logs but it was built as a wood burning fireplace. Currently the propane is not connected to the logs. The home has a nice covered front porch and a covered back patio plus a fenced back yard. Storage building given no value and to be sold as is. Home is located at the end of a low traffic street.
Closed
$292,000
406 S Thompson St, Stanley, NC 28164
4beds
2,021sqft
Single Family Residence
Built in 1970
0.39 Acres Lot
$320,600 Zestimate®
$144/sqft
$2,009 Estimated rent
Home value
$320,600
$295,000 - $346,000
$2,009/mo
Zestimate® history
Owner options
List your home for rent
$2,009/mo
Rent Zestimate®
Find your next renter with Zillow Rental Manager. Plus, with online applications, you can quickly screen prospective tenants – for free.
$2,009/mo
Rent Zestimate®
Refinance and save
$1,768/mo
Est. payment
Refinancing to a lower rate could help reduce your monthly payments and save thousands over the life of the loan.
$1,768/mo
Est. payment
Explore your selling options
Work with a Zillow partner agent
Leverage their expertise and Zillow's premium Showcase listings to get your home seen by more buyers.
Get startedList with your own agent
Get your home in front of millions of buyers by listing it on Zillow.
Learn how to do itSell it yourself
Take full control of how buyers see your home on Zillow by listing For Sale by Owner (FSBO).
List your homeWhat's special
Zillow last checked:
Listing updated:
Listing Provided by:
Greg Holland greg@mossrealty.com,
Moss Realty
Bought with:
Angela Jonas
Toni Whiteside Real Estate LLC
Source: Canopy MLS as distributed by MLS GRID,MLS#: 4099078
Facts & features
Interior
Bedrooms & bathrooms
- Bedrooms: 4
- Bathrooms: 2
- Full bathrooms: 1
- 1/2 bathrooms: 1
- Main level bedrooms: 3
Primary bedroom
- Features: Walk-In Closet(s)
- Level: Main
Bedroom s
- Level: Main
Bedroom s
- Level: Main
Bedroom s
- Level: Basement
Den
- Level: Basement
Dining area
- Level: Main
Kitchen
- Features: Breakfast Bar, Kitchen Island
- Level: Main
Laundry
- Level: Main
Living room
- Level: Main
Heating
- Central, Heat Pump
Cooling
- Central Air, Heat Pump
Appliances
- Included: Dishwasher, Disposal, Electric Cooktop, Electric Oven, Electric Water Heater, Microwave, Self Cleaning Oven
- Laundry: Electric Dryer Hookup, Laundry Room
Features
- Flooring: Carpet, Wood
- Windows: Insulated Windows, Storm Window(s)
- Basement: Partially Finished,Walk-Out Access,Walk-Up Access
- Attic: Pull Down Stairs
- Fireplace features: Den
Interior area
- Total structure area: 1,411
- Total interior livable area: 2,021 sqft
- Finished area above ground: 1,411
- Finished area below ground: 610
Property
Parking
- Total spaces: 1
- Parking features: Attached Carport
- Carport spaces: 1
Features
- Levels: One
- Stories: 1
- Patio & porch: Covered, Patio
- Fencing: Back Yard
Lot
- Size: 0.39 Acres
Details
- Parcel number: 134138
- Zoning: R-12
- Special conditions: Estate
Construction
Type & style
- Home type: SingleFamily
- Property subtype: Single Family Residence
Materials
- Brick Full
- Foundation: Crawl Space
- Roof: Shingle
Condition
- New construction: No
- Year built: 1970
Utilities & green energy
- Sewer: Public Sewer
- Water: City
- Utilities for property: Electricity Connected, Propane
Community & neighborhood
Location
- Region: Stanley
- Subdivision: None
Other
Other facts
- Listing terms: Cash,Conventional
- Road surface type: Concrete, Paved
Price history
| Date | Event | Price |
|---|---|---|
| 4/12/2024 | Sold | $292,000-2.6%$144/sqft |
Source:  Canopy MLS as distributed by MLS GRID #4099078 Report a problem Canopy MLS as distributed by MLS GRID #4099078 Report a problem | ||
| 1/9/2024 | Listed for sale | $299,900$148/sqft |
Source: Canopy MLS as distributed by MLS GRID #4099078 Report a problem | ||
Public tax history
Tax history is unavailable.
Neighborhood: 28164
Nearby schools
GreatSchools rating
- 3/10Kiser Elementary SchoolGrades: 3-5Distance: 0.4 mi
- 5/10Stanley Middle SchoolGrades: 6-8Distance: 0.9 mi
- 5/10East Gaston High SchoolGrades: 9-12Distance: 3 mi
Schools provided by the listing agent
- Elementary: Springfield
- Middle: Stanley
- High: East Gaston
Source: Canopy MLS as distributed by MLS GRID. This data may not be complete. We recommend contacting the local school district to confirm school assignments for this home.
Get a cash offer in 3 minutes
Find out how much your home could sell for in as little as 3 minutes with a no-obligation cash offer.
Estimated market value
$320,600
Get a cash offer in 3 minutes
Find out how much your home could sell for in as little as 3 minutes with a no-obligation cash offer.
Estimated market value
$320,600
- North Carolina
- Gaston County
- Stanley
- 28164
- 406 S Thompson St
Nearby cities
Nearby zip codes
Other Stanley Topics
