Skip main navigation
Sold for $1,230,000
Street View
  • $1,230,000

    406 S Van Pelt St, Philadelphia, PA 19146

    3beds
    2,198sqft
    Single Family Residence
    Built in 1850
    950 Square Feet Lot
    $1,230,400 Zestimate®
    $560/sqft
    $4,522 Estimated rent

    Home value

    $1,230,400

    $1.17M - $1.29M

    $4,522/mo

    Zestimate® history
    Loading
    Loading...

    Owner options

    List your home for rent

    $4,522/mo

    Rent Zestimate®

    Find your next renter with Zillow Rental Manager. Plus, with online applications, you can quickly screen prospective tenants – for free.

    Learn more

    $4,522/mo

    Rent Zestimate®

    Refinance and save

    $7,473/mo

    Est. payment

    Refinancing to a lower rate could help reduce your monthly payments and save thousands over the life of the loan.

    See today's rates

    $7,473/mo

    Est. payment

    Explore your selling options

    Work with a Zillow partner agent

    Leverage their expertise and Zillow's premium Showcase listings to get your home seen by more buyers.

    Get started

    List with your own agent

    Get your home in front of millions of buyers by listing it on Zillow.

    Learn how to do it

    Sell it yourself

    Take full control of how buyers see your home on Zillow by listing For Sale by Owner (FSBO).

    List your home

    What's special

    Tree-lined streetsClassic carriage-style proportionsCedar closetDedicated storage room
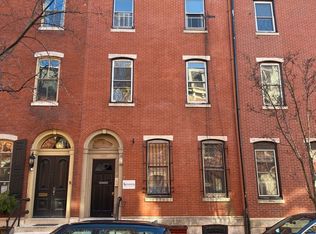
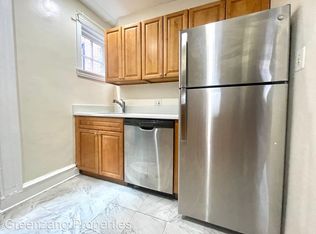
    Set along one of Fitler Square’s most picturesque, tree-lined streets, 406 S. Van Pelt Street is a rare and storied offering—a 25-foot-wide carriage house dating back to 1805, quietly tucked into a block defined by charm, character, and architectural depth. With its stately brick façade, classic carriage-style proportions, and Juliette balcony overlooking Van Pelt Street, the home carries a sense of history that is both grounded and romantic—where the past is felt, and the future is full of possibility. Spanning approximately 2,200 square feet across three levels, this three-bedroom, three-bath residence offers exceptional width, volume, and versatility. Once designed to house horse-drawn carriages, the home still reflects that legacy today—with the rare opportunity to reintroduce garage parking on the first level. Beyond a slate-floored vestibule, the entry level unfolds into a generously scaled family room wrapped in rich walnut paneling—warm, inviting, and full of character. Formerly the carriage bay, this flexible space can function as a den, media room, or home office, while also offering the ability to convert back to garage parking.. Toward the rear, a private bedroom suite with a full vintage bath creates a quiet retreat for guests or extended stays. This level is completed by a cedar closet, dedicated storage room, and a utility/laundry area. Ascend to the second floor revealing the home’s most dramatic transformation—a fully renovated, light-filled living level designed for modern living. Stretching across the front of the home, the living and dining spaces are framed by oversized windows and French doors that open to a Juliette balcony overlooking Van Pelt Street. Natural light pours in, creating an airy, effortless flow that feels both elevated and inviting. At the center, a beautifully updated kitchen anchors the space with clean lines, custom cabinetry, and an expansive island designed for gathering. The layout is seamless and intuitive, connecting kitchen, dining, and living areas in a way that feels both functional and refined. A fireplace adds warmth and depth, creating a natural focal point within the open living space. Toward the rear, a private bedroom suite with a brand-new full bath offers flexibility, along with an additional room ideal for a home office or guest space. The third floor is dedicated to the primary suite—a quiet, sunlit retreat positioned at the front of the home overlooking Van Pelt Street. Generous in scale, the bedroom offers the kind of proportions rarely found, complemented by built-in shelving and a sense of calm separation from the rest of the home. A walk-in closet provides ample storage, while the adjoining bath—finished in vintage tile—adds character and an opportunity for future customization. Above, the potential for a rooftop deck introduces an exciting next chapter—offering the opportunity to create a private outdoor escape with sweeping city views, perfect for morning coffee or evening entertaining. Located within the highly sought-after Greenfield School catchment, and just moments from neighborhood cafés, markets, restaurants, and the green spaces of Fitler Rittenhouse Square, this home offers a rare balance of tranquility and accessibility. A home defined by history, scale, and opportunity, 406 S. Van Pelt Street invites its next owner to build upon its legacy in one of Philadelphia’s most beloved neighborhoods.

    Zillow last checked:

    Listing updated:

    Listed by:

    John Portland 267-237-3743,

    BHHS Fox & Roach At the Harper, Rittenhouse Square,

    Co-Listing Agent: Arielle K Roemer 610-220-0207,

    BHHS Fox & Roach At the Harper, Rittenhouse Square

    Bought with:

    Bradley Button, 1327411

    Compass New Jersey, LLC - Moorestown

    Source: Bright MLS,MLS#: PAPH2604692MLS Logo

    Facts & features

    Interior

    Bedrooms & bathrooms
    • Bedrooms: 3
    • Bathrooms: 3
    • Full bathrooms: 3
    • Main level bathrooms: 1
    • Main level bedrooms: 1
    Primary bedroom
    • Level: Upper
    Bedroom 1
    • Level: Upper
    Bedroom 6
    • Level: Main
    Primary bathroom
    • Level: Upper
    Bathroom 1
    • Level: Main
    Bathroom 1
    • Level: Upper
    Dining room
    • Level: Upper
    Family room
    • Level: Main
    Kitchen
    • Level: Upper
    Laundry
    • Level: Main
    Living room
    • Level: Upper
    Office
    • Level: Upper
    Storage room
    • Level: Main
    Utility room
    • Level: Main
    Heating
    • Forced Air, Natural Gas
    Cooling
    • Central Air, Electric
    Appliances
    • Included: Microwave, Built-In Range, Dishwasher, Disposal, Dryer, Energy Efficient Appliances, Exhaust Fan, Ice Maker, Self Cleaning Oven, Oven/Range - Gas, Range Hood, Refrigerator, Stainless Steel Appliance(s), Cooktop, Washer, Water Heater, Gas Water Heater
    • Laundry: Dryer In Unit, Has Laundry, Main Level, Washer In Unit, Laundry Room
    Features
    • Bathroom - Stall Shower, Bathroom - Tub Shower, Built-in Features, Ceiling Fan(s), Combination Dining/Living, Entry Level Bedroom, Open Floorplan, Kitchen - Gourmet, Kitchen Island, Pantry, Primary Bath(s), Recessed Lighting, Upgraded Countertops, Wainscotting, Dry Wall
    • Flooring: Wood
    • Windows: Double Hung, Double Pane Windows, Energy Efficient, Replacement, Screens, Vinyl Clad, Wood Frames, Window Treatments
    • Has basement: No
    • Number of fireplaces: 2
    • Fireplace features: Electric, Mantel(s)
    Interior area
    • Total structure area: 2,198
    • Total interior livable area: 2,198 sqft
    • Finished area above ground: 2,198
    • Finished area below ground: 0

    Property

    Parking
    • Parking features: On Street
    • Has uncovered spaces: Yes
    Accessibility
    • Accessibility features: Other
    Features
    • Levels: Three
    • Stories: 3
    • Pool features: None
    Lot
    • Size: 950 sqft
    • Dimensions: 25.00 x 38.00
    Details
    • Additional structures: Above Grade, Below Grade
    • Parcel number: 081186700
    • Zoning: RSA5
    • Special conditions: Standard

    Construction

    Type & style
    • Home type: SingleFamily
    • Architectural style: Carriage House
    • Property subtype: Single Family Residence
    Materials
    • Masonry
    • Foundation: Slab
    • Roof: Flat
    Condition
    • Excellent
    • New construction: No
    • Year built: 1850

    Utilities & green energy

    • Electric: 200+ Amp Service
    • Sewer: Public Sewer
    • Water: Public
    • Utilities for property: Cable Connected, Electricity Available, Natural Gas Available, Phone Available, Sewer Available, Water Available, Cable

    Community & neighborhood

    Location
    • Region: Philadelphia
    • Subdivision: Fitler Square
    • Municipality: PHILADELPHIA

    Other

    Other facts
    • Listing agreement: Exclusive Right To Sell
    • Ownership: Fee Simple

    Price history

    DateEventPrice
    6/30/2026Sold$1,230,000+0.4%$560/sqft
    Source: Bright MLS #PAPH2604692 Report a problem
    5/19/2026Pending sale$1,225,000$557/sqft
    Source: Bright MLS #PAPH2604692 Report a problem
    5/1/2026Contingent$1,225,000$557/sqft
    Source: Bright MLS #PAPH2604692 Report a problem
    4/21/2026Listed for sale$1,225,000+20.7%$557/sqft
    Source: Bright MLS #PAPH2604692 Report a problem
    4/14/2023Sold$1,015,000-7.6%$462/sqft
    Source: Public Record Report a problem
    1/17/2023Price change$1,099,000-6.5%$500/sqft
    Source: Bright MLS #PAPH2180508 Report a problem
    11/21/2022Listed for sale$1,175,000+167%$535/sqft
    Source: Bright MLS #PAPH2180508 Report a problem
    9/10/2020Listing removed$3,550$2/sqft
    Source: At the Harper Rittenhouse Square #PAPH928962 Report a problem
    8/26/2020Listed for rent$3,550+6%$2/sqft
    Source: BHHS Fox & Roach At the Harper, Rittenhouse Square #PAPH928962 Report a problem
    9/1/2015Listing removed$3,350$2/sqft
    Source: BHHS Fox & Roach #6585369 Report a problem
    8/13/2015Price change$3,350-2.9%$2/sqft
    Source: BHHS Fox & Roach #6585369 Report a problem
    4/30/2015Price change$3,450+1.5%$2/sqft
    Source: Owner Report a problem
    4/28/2015Listed for rent$3,400$2/sqft
    Source: Owner Report a problem
    8/30/2010Sold$440,000-2.2%$200/sqft
    Source: Public Record Report a problem
    6/5/2010Listed for sale$450,000$205/sqft
    Source: Prudential Fox and Roach #5719676 Report a problem

    Public tax history

    YearProperty taxesTax assessment
    2025$13,998 +32.1%$1,000,000 +32.1%
    2024$10,595 $756,900
    2023$10,595 +19.5%$756,900
    2022$8,869 --
    2021$8,869 +3.3%--
    2018$8,584 -82.6%--
    2017$49,344 --
    2016$49,344 --
    2015$49,344 --
    2014$49,344 $505,000 +515.3%
    2012-- $82,080
    2011-- $82,080
    2010-- $82,080
    2009-- $82,080
    2008-- $82,080
    2007-- $82,080
    2006-- $82,080
    2005-- $82,080
    2004-- $82,080
    2003-- $82,080 +73.5%
    2002-- $47,296 +21.1%
    2000-- $39,040
    1999-- $39,040

    Find assessor info on the county website

    Neighborhood: Rittenhouse

    Nearby schools

    GreatSchools rating
    Schools provided by the listing agent
    • District: Philadelphia City

    Source: Bright MLS. This data may not be complete. We recommend contacting the local school district to confirm school assignments for this home.

    Get a cash offer in 3 minutes
    Find out how much your home could sell for in as little as 3 minutes with a no-obligation cash offer.
    Estimated market value
    $1,230,400
    Get a cash offer in 3 minutes
    Find out how much your home could sell for in as little as 3 minutes with a no-obligation cash offer.
    Estimated market value
    $1,230,400