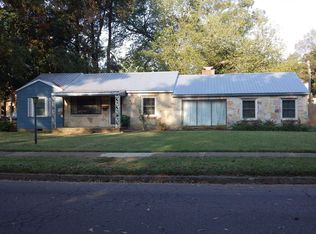
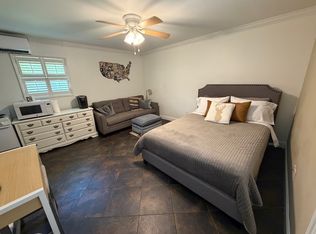
Convenience & Luxury rolled into one! This charming home has BOTH & ALL the extras! A rare vintage farmhouse built in 2018 only two blocks from historic downtown Starkville. Easy ten-minute walk to shopping & restaurants on Main Street. Exactly two miles from Davis Wade Stadium & one block walk to S.M.A.R.T. pickup at Vowel’s Grocery Store. OVERVIEW -Craftsman Farmhouse with open concept floor plan -Conventional foundation -Concrete crawlspace with automatic dehumidifier -Spray foam insulation -High efficiency gas heating/ cooling for all three systems (separate units for master suite & upstairs) -LED Can lights throughout interior & exterior •30kW natural gas generator (generator & pool system enclosed by 6 ft privacy fence) -Security and home automation system through Alarm.com (controls 2 external door locks, 3 garage doors, 5 light switches, 3 thermostats, 2 doorbell cameras) -8 ft privacy fence with large concrete parking pad behind double gates at driveway (perfect for boat or RV/camper parking) -Exterior security system has 11 perimeter cameras that record to hard drive -Two natural gas tankless hot-water heaters -Multizone sprinkler system -Hammock area in backyard (future fire pit location) See pictures -Handmade custom cabinets with soft close doors and drawers -Quartz counter tops in entire house -Tile floor in all bathrooms -Subway tile in tubs and showers -Gunite salt pool (5’6” deep) with spa and overflow waterfall & tanning ledge (automated light & heating system controlled by phone app) includes automated pool cleaner -Spa also serves as swimming exercise with use of superswim.com tethering equipment -Extensive storage throughout the house (expansive climate controlled attic storage and dormer access storage) -Custom Cabinet Shelving (no wire shelves in this home) DOWNSTAIRS -Decorative shiplap foyer, hall, master bedroom, master bathroom and dining room -Beadboard ceiling in den and front and back porch -Large vintage size wooden windows downstairs -10 ft ceilings -8 ft solid wood doors -Hardwood floors -Barnwood plank tile floor in mudroom and laundry room -Storm shelter/safe room for 6-8 people with access through large foyer closet -4 oversized fans on back porch -Audio visual system on back porch includes two wall-mount TVs & 4 speakers -Stamped stained concrete floors on front & back porch (stamp looks like large wood planks- no maintenance) -Half bath located on back porch for easy pool access -Large front & side porch with ceiling fans KITCHEN - Kitchen Aide Appliances -Commercial Style 6-burner gas stove with griddle -Pot filling station -Direct vent commercial vent system over stove -Electric Oven -Warming/Slow Cooker Drawer -Built in microwave -Dishwasher -Subzero cabinet face fridge/freezer combo with ice & water dispenser -Subzero cabinet face wine cooler -Farm Sink with Insinkerator - instant hot water -Scotsman ice maker with “Sonic” style ice -Appliance cabinet with automatic light -Under & over cabinet LED lights -Double trash can cabinet -Noise Insulated garage disposal -XXX size wood (Knotty Alder) kitchen island with live edge, quartz top, electric plug, large drawer, cabinet to store large items like mixers, & shelves on 2 sides for more storage or decorations. MASTER SUITE -Handmade artisan subway tile in master shower -Mr. Steam shower with aeromatherapy and chromatherapy (lights) & audio can be controlled by app. Steam has remote start button – Mr. Steam Website -Powder room -Master bath also plumbed for all types of tubs -HUGE - 224 sqft Master Closet with custom shelving USTAIRS -9 ft. ceilings -Standard size Solid Wood Doors -Hardwood floors upstairs and downstairs (carpet in master closet & theater room) -Tile floor in bathrooms -Alarm Touch Screen control panel in hallway -Subway tile in tubs & showers -Extra-large walk out storage in attic. Spray foam keeps attic within 10 degrees of the house
This property is not currently displayed as for sale or rent on Zillow. This may be different from what's on other websites or public sources.