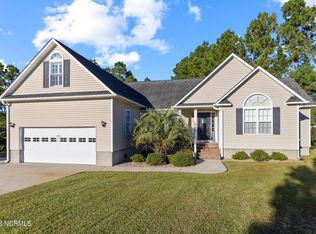
Discover the essence of coastal living in a charming residence nestled in the Eastman Creek subdivision in beautiful Beaufort, North Carolina, making it a tranquil oasis. This delightful home boasts 3 bedrooms, 2 and a half bathrooms, over 2000 square feet of living space, and the added convenience of a garage, all within the welcoming embrace of a peaceful cul-de-sac. Step inside this inviting residence to find a bright and open floor plan. The well-appointed kitchen with ample cabinet space that seamlessly flows into the dining area, making it ideal for hosting gatherings and entertainment. Conveniently located near Beaufort, a town celebrated for its historic waterfront, charming boutiques, and an array of top-notch dining options. This area offers you easy access to the pristine beaches of the Crystal Coast and an abundance of outdoor activities, making it a paradise for all. Don't miss your chance to experience the coastal lifestyle in the Eastman Creek subdivision. Contact us today to schedule a viewing and envision your future in this charming Beaufort residence.
Sold for $382,900
$382,900
406 Sailview Court, Beaufort, NC 28516
3beds
2,009sqft
Single Family Residence
Built in 2005
8,276 Square Feet Lot
$402,900 Zestimate®
$191/sqft
$2,990 Estimated rent
Home value
$402,900
$383,000 - $423,000
$2,990/mo
Zestimate® history
Owner options
List your home for rent
$2,990/mo
Rent Zestimate®
Find your next renter with Zillow Rental Manager. Plus, with online applications, you can quickly screen prospective tenants – for free.
$2,990/mo
Rent Zestimate®
Refinance and save
$2,836/mo
Est. payment
Refinancing to a lower rate could help reduce your monthly payments and save thousands over the life of the loan.
$2,836/mo
Est. payment
Explore your selling options
Work with a Zillow partner agent
Leverage their expertise and Zillow's premium Showcase listings to get your home seen by more buyers.
Get startedList with your own agent
Get your home in front of millions of buyers by listing it on Zillow.
Learn how to do itSell it yourself
Take full control of how buyers see your home on Zillow by listing For Sale by Owner (FSBO).
List your homeWhat's special
Zillow last checked:
Listing updated:
Listed by:
Holland Shepard Group Team 252-504-2400,
Keller Williams Crystal Coast
Bought with:
McKenzie L Johnson, 211086
Keller Williams Innovate-Hampstead
Source: Hive MLS,MLS#: 100447605 Originating MLS: Carteret County Association of Realtors
Originating MLS: Carteret County Association of RealtorsFacts & features
Interior
Bedrooms & bathrooms
- Bedrooms: 3
- Bathrooms: 3
- Full bathrooms: 2
- 1/2 bathrooms: 1
Rooms
- Room types: Dining Room, Laundry, Other, Bathroom 1, Living Room, Master Bedroom, Office, Bathroom 2, Bathroom 3, Bedroom 2, Bedroom 3
Primary bedroom
- Level: Second
- Dimensions: 19.25 x 9.8
Bedroom 2
- Level: Second
- Dimensions: 11.8 x 11.4
Bedroom 3
- Level: Second
- Dimensions: 11.5 x 10.75
Bathroom 1
- Description: 1/2 Bath
- Level: First
- Dimensions: 5.75 x 4.9
Bathroom 2
- Description: Master Bath
- Level: Second
- Dimensions: 11.25 x 9.7
Bathroom 3
- Level: Second
- Dimensions: 8 x 5
Dining room
- Level: First
- Dimensions: 11.5 x 11.9
Kitchen
- Level: First
- Dimensions: 15.3 x 9.1
Laundry
- Level: First
- Dimensions: 5.4 x 5.7
Living room
- Level: First
- Dimensions: 24.8 x 13.25
Office
- Level: Second
- Dimensions: 9.9 x 9.8
Other
- Description: Garage
- Level: Ground
- Dimensions: 19.25 x 22.6
Other
- Description: Front Porch
- Level: Ground
- Dimensions: 21 x 6
Other
- Description: Wood Deck
- Level: Ground
- Dimensions: 20.1 x 12.1
Other
- Description: Master Closet
- Level: Second
- Dimensions: 7.6 x 9.7
Other
- Description: Foyer
- Level: First
- Dimensions: 5.25 x 17
Heating
- Heat Pump, Electric
Cooling
- Heat Pump
Appliances
- Included: Electric Oven, Built-In Microwave, Refrigerator, Disposal, Dishwasher
- Laundry: Laundry Room
Features
- Walk-in Closet(s), High Ceilings, Ceiling Fan(s), Pantry, Walk-in Shower, Blinds/Shades, Walk-In Closet(s)
- Flooring: Carpet, Tile, Wood
- Basement: None
- Attic: Access Only
Interior area
- Total structure area: 2,009
- Total interior livable area: 2,009 sqft
Property
Parking
- Total spaces: 2
- Parking features: Concrete
- Attached garage spaces: 2
Features
- Levels: Two
- Stories: 2
- Patio & porch: Deck, Porch
- Fencing: None
Lot
- Size: 8,276 Square Feet
- Dimensions: 154 x 46 x 94 x 169
- Features: Cul-De-Sac
Details
- Parcel number: 639802795777000
- Zoning: Residential
- Special conditions: Standard
Construction
Type & style
- Home type: SingleFamily
- Property subtype: Single Family Residence
Materials
- Vinyl Siding
- Foundation: Slab
- Roof: Architectural Shingle
Condition
- New construction: No
- Year built: 2005
Utilities & green energy
- Sewer: Public Sewer
- Water: Public
- Utilities for property: Sewer Available, Water Available
Community & HOA
Community
- Security: Smoke Detector(s)
- Subdivision: Eastman Creek
HOA
- Has HOA: Yes
- Amenities included: Clubhouse, Pool, Maintenance Common Areas, Maintenance Roads, Management
- HOA fee: $585 annually
- HOA name: Eastman Creek HOA
- HOA phone: 252-241-5632
Location
- Region: Beaufort
Financial & listing details
- Price per square foot: $191/sqft
- Tax assessed value: $203,361
- Annual tax amount: $1,031
- Date on market: 6/10/2024
- Cumulative days on market: 70 days
- Listing agreement: Exclusive Right To Sell
- Listing terms: Cash,Conventional,FHA,VA Loan
- Road surface type: Paved
Price history
| Date | Event | Price |
|---|---|---|
| 9/16/2024 | Sold | $382,900$191/sqft |
Source:  Hive MLS #100447605 Report a problem Hive MLS #100447605 Report a problem | ||
| 8/8/2024 | Contingent | $382,900$191/sqft |
Source: Hive MLS #100447605 Report a problem | ||
| 6/10/2024 | Listed for sale | $382,900+96.4%$191/sqft |
Source: Hive MLS #100447605 Report a problem | ||
| 6/20/2016 | Sold | $195,000-2%$97/sqft |
Source: Hive MLS #100007835 Report a problem | ||
| 5/2/2016 | Pending sale | $199,000$99/sqft |
Source: Baran Properties #100007835 Report a problem | ||
| 4/5/2016 | Listed for sale | $199,000$99/sqft |
Source: Baran Properties #100007835 Report a problem | ||
| 7/22/2014 | Listing removed | $199,000$99/sqft |
Source: Coldwell Banker First Realty, LLC #14-500 Report a problem | ||
| 5/28/2014 | Price change | $199,000-9.1%$99/sqft |
Source: Coldwell Banker First Realty, LLC #14-500 Report a problem | ||
| 2/7/2014 | Listed for sale | $219,000+1.9%$109/sqft |
Source: Coldwell Banker First Realty #93201 Report a problem | ||
| 4/19/2012 | Listing removed | $214,900$107/sqft |
Source: Coldwell Banker First Realty MHC #12-998 Report a problem | ||
| 3/3/2012 | Listed for sale | $214,900-20.1%$107/sqft |
Source: Coldwell Banker First Realty MHC #12-998 Report a problem | ||
| 5/5/2010 | Sold | $269,079+3.5%$134/sqft |
Source: Public Record Report a problem | ||
| 7/7/2006 | Sold | $260,000$129/sqft |
Source: Public Record Report a problem | ||
Public tax history
| Year | Property taxes | Tax assessment |
|---|---|---|
| 2025 | $1,287 +15.5% | $339,807 +67.1% |
| 2024 | $1,115 -6.2% | $203,361 |
| 2023 | $1,189 +1.7% | $203,361 |
| 2022 | $1,168 | $203,361 +2% |
| 2021 | $1,168 -4.8% | $199,439 -1.9% |
| 2020 | $1,227 +1.1% | $203,361 -4.1% |
| 2019 | $1,214 | $212,101 |
| 2017 | $1,214 +2.2% | $212,101 |
| 2016 | $1,187 | $212,101 |
| 2015 | $1,187 +1.8% | $212,101 -7% |
| 2014 | $1,166 | $228,019 |
| 2013 | -- | $228,019 |
| 2012 | -- | -- |
| 2011 | -- | -- |
| 2010 | -- | $253,283 |
| 2009 | -- | $253,283 |
Find assessor info on the county website
Neighborhood: 28516
Nearby homes
- $379,9003 bd2 ba1.8k sqft404 Sailview Ct, Beaufort, NC 28516Sold
- $370,2003 bd3 ba2.1k sqft405 Sailview Ct, Beaufort, NC 28516Off Market
- $407,0003 bd2 ba2.3k sqft402 Sailview Ct, Beaufort, NC 28516Off Market
- $403,2004 bd2 ba1.9k sqft707 Captains, Beaufort, NC 28516Off Market

- $446,8004 bd3 ba2.7k sqft709 Captains Poin, Beaufort, NC 28516Off Market
- $427,3003 bd4 ba2.1k sqft403 Sailview Ct, Beaufort, NC 28516Off Market
- $363,1004 bd2 ba1.8k sqft400 Sailview Ct, Beaufort, NC 28516Off Market
- $397,5003 bd2 ba1.9k sqft707 Captains Poin, Beaufort, NC 28516Sold
Nearby schools
GreatSchools rating
- 9/10Beaufort Elementary SchoolGrades: PK-5Distance: 4.9 mi
- 4/10Beaufort Middle SchoolGrades: 6-8Distance: 5 mi
- 8/10East Carteret High SchoolGrades: 9-12Distance: 2.4 mi
Schools provided by the listing agent
- Elementary: Beaufort
- Middle: Beaufort
- High: East Carteret
Source: Hive MLS. This data may not be complete. We recommend contacting the local school district to confirm school assignments for this home.
Get a cash offer in 3 minutes
Find out how much your home could sell for in as little as 3 minutes with a no-obligation cash offer.
Estimated market value
$402,900
Get a cash offer in 3 minutes
Find out how much your home could sell for in as little as 3 minutes with a no-obligation cash offer.
Estimated market value
$402,900
- North Carolina
- Carteret County
- Beaufort
- 28516
- 406 Sailview Court
Nearby cities
Nearby zip codes
Other Beaufort Topics
