Skip main navigation
Sold for $899,000
  • $899,000

    406 Saint Davids Ave, Wayne, PA 19087

    4beds
    2,420sqft
    Single Family Residence
    Built in 1925
    3,049 Square Feet Lot
    $1,115,600 Zestimate®
    $371/sqft
    $5,394 Estimated rent

    Home value

    $1,115,600

    $993,000 - $1.26M

    $5,394/mo

    Zestimate® history
    Loading
    Loading...

    Owner options

    List your home for rent

    $5,394/mo

    Rent Zestimate®

    Find your next renter with Zillow Rental Manager. Plus, with online applications, you can quickly screen prospective tenants – for free.

    Learn more

    $5,394/mo

    Rent Zestimate®

    Refinance and save

    $6,133/mo

    Est. payment

    Refinancing to a lower rate could help reduce your monthly payments and save thousands over the life of the loan.

    See today's rates

    $6,133/mo

    Est. payment

    Explore your selling options

    Work with a Zillow partner agent

    Leverage their expertise and Zillow's premium Showcase listings to get your home seen by more buyers.

    Get started

    List with your own agent

    Get your home in front of millions of buyers by listing it on Zillow.

    Learn how to do it

    Sell it yourself

    Take full control of how buyers see your home on Zillow by listing For Sale by Owner (FSBO).

    List your home

    What's special

    Custom millworkCustom range hoodOpen flowWindowed family roomMarble tileNewly paved two-car drivewaySecondary bedrooms
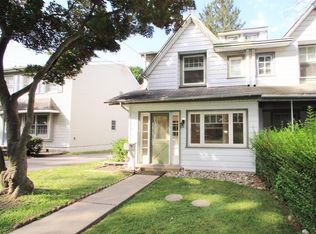
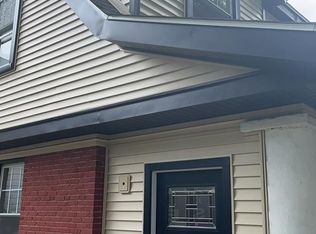
    Carefree walkability meets modern elegance in this fully renovated townhome nestled in the highly desirable neighborhood of Saint Davids, mere minutes from downtown Wayne. Every inch of this pristine home has been thoughtfully updated and reimagined to reflect the needs of today’s homeowners, from the expanded floor plan and high-end finishes to the brand-new roof, windows and systems. A newly paved two-car driveway and Belgian block porch make a lovely first impression. Step inside and admire the soaring nine-foot ceilings, luxury vinyl plank floors, recessed lighting, neutral paint and effortless open flow ideal for everyday living and stylish entertaining. Off the foyer sits a bright home office with custom millwork and French doors for privacy. Steps away, the open-concept dining room features an oversize window framed in more bespoke millwork. Beauty and functionality unite in the sparkling white chef’s kitchen just beyond, where you’ll find crisp white cabinetry, a walnut-topped island with built-in microwave drawer, custom range hood, brand-new appliances and farmhouse sink. The kitchen opens to a windowed family room with conveniently located powder room, part of a thoughtfully designed rear addition to enhance the space and flow. Upstairs, the primary suite offers a soothing retreat complete with oversize picture window, walk-in closet with custom organization system and a lux ensuite full bath featuring marble tile, dual vanity and frameless glass shower. Down the hall sit two secondary bedrooms, a full hallway bath with interior linen closet and a spacious laundry room with sink, ample cabinetry and drying rod. The third floor offers even more flexibility with a fourth bedroom and versatile lounge area perfect for a home gym, playroom or extra workspace. More storage is available in the unfinished basement, which could be converted to bonus living space if desired. Located just a short stroll from boutique shopping, top-rated restaurants, parks, playgrounds and two train stations, this home brings the welcoming community of Wayne and its beloved festivals and events to your doorstep. Homes on this leafy street are zoned for award-winning Radnor schools. Make plans to tour this modern turnkey wonder today, renovated by Lemon Tree Properties. You won’t find another home that blends location, craftsmanship, and lifestyle quite like this. Don’t wait—your next chapter in Wayne starts with one showing.

    Zillow last checked:

    Listing updated:

    Listed by:

    Collin Whelan 610-290-6530,

    Compass RE,

    Co-Listing Agent: Colleen Whelan 610-506-4894,

    Compass RE

    Bought with:

    Tom Toole III, RS228901

    RE/MAX Main Line-West Chester

    Maddy Farraj, RS363754

    RE/MAX Main Line-West Chester

    Source: Bright MLS,MLS#: PADE2089654MLS Logo

    Facts & features

    Interior

    Bedrooms & bathrooms
    • Bedrooms: 4
    • Bathrooms: 4
    • Full bathrooms: 3
    • 1/2 bathrooms: 1
    • Main level bathrooms: 1
    Basement
    • Area: 0
    Heating
    • Hot Water, Natural Gas
    Cooling
    • Central Air, Natural Gas
    Appliances
    • Included: Gas Water Heater
    Features
    • Basement: Concrete
    • Has fireplace: No
    Interior area
    • Total structure area: 2,420
    • Total interior livable area: 2,420 sqft
    • Finished area above ground: 2,420
    • Finished area below ground: 0

    Property

    Parking
    • Total spaces: 2
    • Parking features: Concrete, Driveway
    • Uncovered spaces: 2
    Accessibility
    • Accessibility features: None
    Features
    • Levels: Three
    • Stories: 3
    • Pool features: None
    Lot
    • Size: 3,049 sqft
    • Dimensions: 23.00 x 154.00
    Details
    • Additional structures: Above Grade, Below Grade
    • Parcel number: 36020137900
    • Zoning: R4
    • Special conditions: Standard

    Construction

    Type & style
    • Home type: SingleFamily
    • Architectural style: Colonial,Transitional
    • Property subtype: Single Family Residence
    • Attached to another structure: Yes
    Materials
    • Concrete, Frame
    • Foundation: Crawl Space, Slab
    • Roof: Asphalt,Metal,Flat
    Condition
    • New construction: No
    • Year built: 1925
    • Major remodel year: 2025

    Utilities & green energy

    • Sewer: Public Sewer
    • Water: Public

    Community & neighborhood

    Location
    • Region: Wayne
    • Subdivision: None Available
    • Municipality: RADNOR TWP

    Other

    Other facts
    • Listing agreement: Exclusive Agency
    • Listing terms: Cash,Conventional
    • Ownership: Fee Simple

    Price history

    DateEventPrice
    6/17/2025Sold$899,000$371/sqft
    Source: Bright MLS #PADE2089654 Report a problem
    5/28/2025Pending sale$899,000$371/sqft
    Source: Bright MLS #PADE2089654 Report a problem
    5/19/2025Contingent$899,000$371/sqft
    Source: Bright MLS #PADE2089654 Report a problem
    5/8/2025Listed for sale$899,000+133.5%$371/sqft
    Source: Bright MLS #PADE2089654 Report a problem
    5/6/2024Sold$385,000$159/sqft
    Source: Bright MLS #PADE2064626 Report a problem
    4/4/2024Pending sale$385,000$159/sqft
    Source: Bright MLS #PADE2064626 Report a problem
    4/2/2024Listed for sale$385,000$159/sqft
    Source: Bright MLS #PADE2064626 Report a problem

    Public tax history

    YearProperty taxesTax assessment
    2025$8,100 +3.8%$385,880
    2024$7,802 +4.1%$385,880
    2023$7,493 +1.1%$385,880
    2022$7,411 $385,880
    2021$7,411 +843%$385,880 +168.2%
    2020$786 -83.8%$143,900
    2019$4,865 +2%$143,900
    2018$4,770 +504%$143,900
    2017$790 -2%$143,900
    2016$806 +2%$143,900
    2015$790 -2%$143,900
    2014$806 +4.9%$143,900
    2013$769 +0.8%$143,900
    2012$763 +2.3%$143,900
    2011$745 +2%$143,900
    2010$730 +7.5%$143,900
    2009$680 $143,900
    2008$680 +8.3%$143,900
    2007$628 $143,900
    2006$628 -2%$143,900
    2005$640 +2%$143,900
    2004$628 +6.4%$143,900
    2003$590 +7.9%$143,900
    2002$547 $143,900
    2000$547 $143,900

    Find assessor info on the county website

    Neighborhood: Saint Davids

    Nearby schools

    GreatSchools rating
    Schools provided by the listing agent
    • Elementary: Wayne
    • Middle: Radnor M
    • High: Radnor H
    • District: Radnor Township

    Source: Bright MLS. This data may not be complete. We recommend contacting the local school district to confirm school assignments for this home.

    Get a cash offer in 3 minutes
    Find out how much your home could sell for in as little as 3 minutes with a no-obligation cash offer.
    Estimated market value
    $1,115,600
    Get a cash offer in 3 minutes
    Find out how much your home could sell for in as little as 3 minutes with a no-obligation cash offer.
    Estimated market value
    $1,115,600