MULTIPLE OFFERS RECEIVED- OFFER DEADLINE MONDAY (5-25-2026) AT 12 NOON. Welcome home to 406 St Lukes Dr. Come see this rare four-bedroom two-bathroom home on a quiet corner lot in the highly sought-after Arapaho Heights neighborhood. You'll feel right at home in the light, bright interior, with a mix of tile and hardwood floors throughout. You’ll love your open concept kitchen with ample quartz countertops, a farmhouse sink, and an island for your friends and family to gather. You can move your party outside to the screened-in porch overlooking the flagstone patio area and 20x30 half basketball pad, which can double as a non-regulation pickleball court for friendly games. You’ll find plenty of space with a primary bedroom large enough for a king bed and three additional bedrooms. Both the primary and secondary bathrooms feature recent updates and dual sinks for the ease of your morning routine. Pride of ownership shines through with upgrades, including windows, roof, electrical system, HVAC, fence, and water heater. Schedule your showing today and discover additional features.
Sold
Price Unknown
406 Saint Lukes Dr, Richardson, TX 75080
4beds
1,752sqft
Single Family Residence
Built in 1959
0.26 Acres Lot
$539,000 Zestimate®
$--/sqft
$3,018 Estimated rent
Home value
$539,000
$496,000 - $588,000
$3,018/mo
Zestimate® history
Owner options
List your home for rent
$3,018/mo
Rent Zestimate®
Find your next renter with Zillow Rental Manager. Plus, with online applications, you can quickly screen prospective tenants – for free.
$3,018/mo
Rent Zestimate®
Refinance and save
$25/mo
Est. payment
Refinancing to a lower rate could help reduce your monthly payments and save thousands over the life of the loan.
$25/mo
Est. payment
Explore your selling options
Work with a Zillow partner agent
Leverage their expertise and Zillow's premium Showcase listings to get your home seen by more buyers.
Get startedList with your own agent
Get your home in front of millions of buyers by listing it on Zillow.
Learn how to do itSell it yourself
Take full control of how buyers see your home on Zillow by listing For Sale by Owner (FSBO).
List your homeWhat's special
Flagstone patio areaAmple quartz countertopsFarmhouse sinkQuiet corner lotLight bright interiorOpen concept kitchenScreened-in porch
Zillow last checked:
Listing updated:
Listed by:
Rebecca Stenoien 0703897 972-783-0000,
Ebby Halliday, REALTORS 972-783-0000
Bought with:
Alexa Anderson, 0696378
Keller Williams Urban Dallas
Source: NTREIS,MLS#: 21252850
Facts & features
Interior
Bedrooms & bathrooms
- Bedrooms: 4
- Bathrooms: 2
- Full bathrooms: 2
Primary bedroom
- Features: En Suite Bathroom
- Level: First
- Dimensions: 13 x 13
Bedroom
- Level: First
- Dimensions: 9 x 10
Bedroom
- Level: First
- Dimensions: 13 x 11
Bedroom
- Level: First
- Dimensions: 11 x 11
Primary bathroom
- Features: Dual Sinks, Stone Counters
- Level: First
- Dimensions: 9 x 5
Dining room
- Features: Fireplace
- Level: First
- Dimensions: 8 x 17
Other
- Features: Dual Sinks, Stone Counters
- Level: First
- Dimensions: 9 x 5
Kitchen
- Features: Built-in Features, Eat-in Kitchen, Kitchen Island, Pantry, Stone Counters
- Level: First
- Dimensions: 14 x 17
Laundry
- Level: First
- Dimensions: 7 x 5
Living room
- Level: First
- Dimensions: 13 x 14
Heating
- Central
Cooling
- Central Air
Appliances
- Included: Dishwasher, Electric Range
- Laundry: Washer Hookup, Dryer Hookup, ElectricDryer Hookup, Laundry in Utility Room
Features
- Double Vanity, Eat-in Kitchen, High Speed Internet, Kitchen Island, Cable TV
- Flooring: Combination, Tile, Wood
- Windows: Shutters
- Has basement: No
- Number of fireplaces: 1
- Fireplace features: Family Room, Gas, Masonry
Interior area
- Total interior livable area: 1,752 sqft
Property
Parking
- Total spaces: 2
- Parking features: Additional Parking
- Garage spaces: 2
Features
- Levels: One
- Stories: 1
- Patio & porch: Covered, Deck
- Exterior features: Deck
- Pool features: None
- Fencing: Wood
Lot
- Size: 0.26 Acres
- Features: Corner Lot, Sprinkler System
Details
- Parcel number: 42166500670010000
Construction
Type & style
- Home type: SingleFamily
- Architectural style: Ranch,Detached
- Property subtype: Single Family Residence
Materials
- Brick
- Foundation: Pillar/Post/Pier
- Roof: Shingle
Condition
- Year built: 1959
Utilities & green energy
- Sewer: Public Sewer
- Water: Public
- Utilities for property: Natural Gas Available, Sewer Available, Separate Meters, Water Available, Cable Available
Community & HOA
Community
- Security: Smoke Detector(s)
- Subdivision: Richardson Heights 08 2nd Sec
HOA
- Has HOA: Yes
- HOA fee: $25 annually
- HOA name: Na
Location
- Region: Richardson
Financial & listing details
- Tax assessed value: $474,760
- Annual tax amount: $10,357
- Date on market: 5/21/2026
- Cumulative days on market: 4 days
- Listing terms: Cash,Conventional,FHA,VA Loan
- Exclusions: Security system: locks, window sensors, doorbell, glass-break, interior base, & smoke & CO2. Fridge, washer & dryer. Garage lockers, sound system
Price history
| Date | Event | Price |
|---|---|---|
| 6/15/2026 | Sold | -- |
Source: NTREIS #21252850 Report a problem | ||
| 6/2/2026 | Pending sale | $519,000$296/sqft |
Source: NTREIS #21252850 Report a problem | ||
| 5/26/2026 | Contingent | $519,000$296/sqft |
Source: NTREIS #21252850 Report a problem | ||
| 5/21/2026 | Listed for sale | $519,000$296/sqft |
Source: NTREIS #21252850 Report a problem | ||
| 12/9/1998 | Sold | -- |
Source: Public Record Report a problem | ||
Public tax history
| Year | Property taxes | Tax assessment |
|---|---|---|
| 2025 | $4,574 +10.1% | $474,760 |
| 2024 | $4,155 +6.9% | $474,760 +14.3% |
| 2023 | $3,888 +7% | $415,420 |
| 2022 | $3,632 +1.7% | $415,420 +21.5% |
| 2021 | $3,572 +7.2% | $342,040 |
| 2020 | $3,331 +9.5% | $342,040 +8.9% |
| 2019 | $3,043 +9.2% | $314,040 +15% |
| 2018 | $2,785 -43.6% | $273,170 +4.4% |
| 2017 | $4,938 +10.9% | $261,590 +24.1% |
| 2016 | $4,455 +8.3% | $210,860 +15.9% |
| 2015 | $4,114 | $181,900 |
| 2014 | $4,114 | $181,900 |
| 2013 | -- | -- |
| 2012 | -- | -- |
| 2011 | -- | -- |
| 2010 | -- | -- |
| 2009 | -- | -- |
| 2008 | -- | -- |
| 2007 | -- | -- |
| 2005 | -- | -- |
| 2004 | -- | -- |
| 2003 | -- | -- |
| 2002 | -- | -- |
| 2001 | -- | -- |
Find assessor info on the county website
Neighborhood: Arapaho
Nearby homes
- $451,0003 bd2 ba1.6k sqft404 Saint Lukes Dr, Richardson, TX 75080Off Market
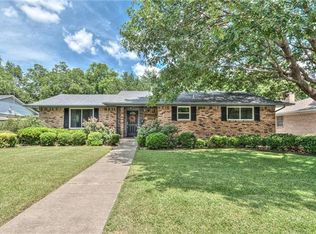
- $545,8003 bd2 ba1.8k sqft500 Saint Lukes Dr, Richardson, TX 75080Off Market
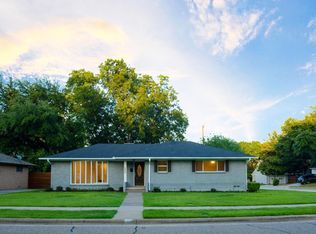
- $567,0003 bd2 ba2k sqft402 Saint Lukes Dr, Richardson, TX 75080Off Market
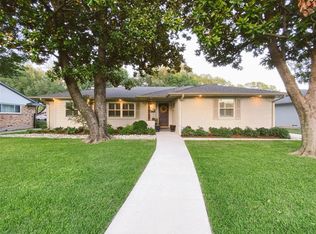
- $747,3005 bd4 ba2.6k sqft407 N Waterview Dr, Richardson, TX 75080Off Market
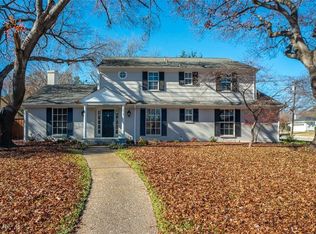
- $467,1003 bd2 ba1.6k sqft405 Saint Lukes Dr, Richardson, TX 75080Off Market
- $724,3004 bd3 ba2.3k sqft405 N Waterview Dr, Richardson, TX 75080Off Market
- $499,8003 bd2 ba1.6k sqft403 Saint Lukes Dr, Richardson, TX 75080Off Market
- $599,5003 bd2 ba2k sqft501 N Waterview Dr, Richardson, TX 75080Off Market
Nearby schools
GreatSchools rating
- 10/10Arapaho Classical MagnetGrades: K-6Distance: 0.6 mi
- 7/10Richardson West Junior High SchoolGrades: 7-8Distance: 0.3 mi
- 6/10Richardson High SchoolGrades: 9-12Distance: 0.3 mi
Schools provided by the listing agent
- Elementary: Arapaho
- Middle: Richardson West
- High: Richardson
- District: Richardson ISD
Source: NTREIS. This data may not be complete. We recommend contacting the local school district to confirm school assignments for this home.
Get a cash offer in 3 minutes
Find out how much your home could sell for in as little as 3 minutes with a no-obligation cash offer.
Estimated market value
$539,000
Get a cash offer in 3 minutes
Find out how much your home could sell for in as little as 3 minutes with a no-obligation cash offer.
Estimated market value
$539,000
- Texas
- Dallas County
- Richardson
- 75080
- Arapaho
- 406 Saint Lukes Dr
Nearby cities
Nearby neighborhoods
Nearby zip codes
Other Richardson Topics
