Skip main navigation
Off market
  • $571,600

    406 Sand Meadow Ct, Fletcher, NC 28732

    4beds
    2,253sqft
    SingleFamily
    Built in 2000
    0.51 Acres Lot
    $571,600 Zestimate®
    $254/sqft
    $3,429 Estimated rent

    Home value

    $571,600

    $543,000 - $600,000

    $3,429/mo

    Zestimate® history
    Loading
    Loading...

    Owner options

    List your home for rent

    $3,429/mo

    Rent Zestimate®

    Find your next renter with Zillow Rental Manager. Plus, with online applications, you can quickly screen prospective tenants – for free.

    Learn more

    $3,429/mo

    Rent Zestimate®

    Refinance and save

    $3,309/mo

    Est. payment

    Refinancing to a lower rate could help reduce your monthly payments and save thousands over the life of the loan.

    See today's rates

    $3,309/mo

    Est. payment

    Explore your selling options

    Work with a Zillow partner agent

    Leverage their expertise and Zillow's premium Showcase listings to get your home seen by more buyers.

    Get started

    List with your own agent

    Get your home in front of millions of buyers by listing it on Zillow.

    Learn how to do it

    Sell it yourself

    Take full control of how buyers see your home on Zillow by listing For Sale by Owner (FSBO).

    List your home

    What's special

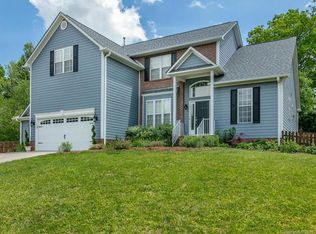
    Welcome Home! 4 Bedroom/2.5 Bath two-story in desirable Riverbirch Community of Fletcher, conveniently located to Asheville and Hendersonville. Home sits above a quiet cul de sac on .5 acre spacious lot. Recent upgrades enhance this meticulously cared for home. Open floor plan is perfect for family gatherings. Kitchen includes granite countertops, undercounter lighting, touch faucet, walk-in customized pantry and stainless-steel appliances. Private office downstairs perfect for remote working or home schooling. Den-Play area downstairs offers additional family space. The large master suite includes two customized closets, large tiled shower and soaker tub. Bathrooms have been stylishly modernized. LiteRise Hunter Douglas blinds throughout. HVAC, carpet, water heater less than three years old and roof is new. Large backyard Trex-deck and lower patio perfect for entertaining.

    This property is off market, which means it's not currently listed for sale or rent on Zillow. This may be different from what's available on other websites or public sources.
    Facts & features

    Interior

    Bedrooms & bathrooms
    • Bedrooms: 4
    • Bathrooms: 3
    • Full bathrooms: 2
    • 1/2 bathrooms: 1
    Heating
    • Forced air, Gas
    Cooling
    • Central
    Appliances
    • Included: Dishwasher, Dryer, Garbage disposal
    • Laundry: Upper Level
    Features
    • Ceiling Fan(s), Pantry, Walk-In Closet(s), Wired for Data, Open Floorplan, Walk-In Pantry, Split BR Plan, Cable Available
    • Flooring: Tile, Hardwood
    • Doors: Screen Door(s)
    • Windows: Window Treatments, Storm Window(s)
    • Basement: Crawl Space
    • Attic: Pull Down Stairs, Walk-In, Other, Attic Fan
    • Has fireplace: Yes
    • Fireplace features: Gas Log
    Interior area
    • Total interior livable area: 2,253 sqft
    • Finished area below ground: 0

    Property

    Parking
    • Total spaces: 2
    • Parking features: Garage - Attached
    Features
    • Exterior features: Vinyl
    • Fencing: Fenced Yard
    • Frontage type: Paved Frontage
    Lot
    • Size: 0.51 Acres
    • Features: Level, Cul-de-Sac, Trees
    Details
    • Parcel number: 9653437182
    • Zoning: R-2
    • Special conditions: Standard

    Construction

    Type & style
    • Home type: SingleFamily
    • Architectural style: Conventional
    Materials
    • Foundation: Crawl/Raised
    • Roof: Asphalt
    Condition
    • Year built: 2000

    Utilities & green energy

    • Water: City Water
    • Utilities for property: Cable Available, Natural Gas

    Community & neighborhood

    Security
    • Security features: Carbon Monoxide Detector(s)
    Location
    • Region: Fletcher

    HOA & financial

    HOA
    • Has HOA: Yes
    • HOA fee: $2 monthly

    Other

    Other facts
    • Flooring: Wood, Carpet, Tile
    • BuildingFeatures: DSL/Cable Available
    • Appliances: Dishwasher, Refrigerator, Disposal, Electric Cooktop, Exhaust Fan, Dryer, Microwave, Washer, Warming Drawer, Electric Water Heater, Self Cleaning Oven, Plumbed For Ice Maker, Oven
    • FireplaceYN: true
    • InteriorFeatures: Ceiling Fan(s), Pantry, Walk-In Closet(s), Wired for Data, Open Floorplan, Walk-In Pantry, Split BR Plan, Cable Available
    • GarageYN: true
    • HeatingYN: true
    • Utilities: Cable Available, Natural Gas
    • CoolingYN: true
    • Heating: Natural Gas, Gas Water Heater
    • Zoning: R-2
    • RoomsTotal: 2
    • CurrentFinancing: Conventional, FHA, VA, USDA, Cash, Owner Financing
    • LotFeatures: Level, Cul-de-Sac, Trees
    • ArchitecturalStyle: Traditional
    • OpenParkingSpaces: 0
    • SpecialListingConditions: Standard
    • Basement: Crawl Space
    • FarmLandAreaUnits: Square Feet
    • CoveredSpaces: 2
    • FireplaceFeatures: Gas Log
    • Fencing: Fenced Yard
    • ConstructionMaterials: Vinyl
    • WindowFeatures: Window Treatments, Storm Window(s)
    • BelowGradeFinishedArea: 0
    • Attic: Pull Down Stairs, Walk-In, Other, Attic Fan
    • LaundryFeatures: Upper Level
    • CommunityFeatures: Street Lights
    • SecurityFeatures: Carbon Monoxide Detector(s)
    • WaterSource: City Water
    • ParkingFeatures: Concrete, Garage - 2 Car, Keypad Entry
    • FrontageType: Paved Frontage
    • StructureType: Site Built
    • RoadResponsibility: Publicly Maintained Road
    • DoorFeatures: Screen Door(s)
    • AssociationPhone: 828-280-4953
    • MlsStatus: Active
    • AssociationName: Gary DeLeon
    • TaxAnnualAmount: 301100.00

    Price history

    DateEventPrice
    11/5/2020Sold$444,500-4.4%$197/sqft
    Source: Canopy MLS as distributed by MLS GRID #3658361 Report a problem
    9/4/2020Listed for sale$464,900+12%$206/sqft
    Source: Keller Williams Realty Mountain Partners #3658361 Report a problem
    7/1/2019Listing removed$415,000$184/sqft
    Source: Keller Williams Realty Mountain Partners #3513953 Report a problem
    6/21/2019Listed for sale$415,000$184/sqft
    Source: Keller Williams Realty Mountain Partners #3513953 Report a problem
    6/5/2019Pending sale$415,000$184/sqft
    Source: Keller Williams Realty Mountain Partners #3513953 Report a problem
    6/3/2019Listed for sale$415,000$184/sqft
    Source: Keller Williams Realty Mountain Partners #3513953 Report a problem

    Public tax history

    YearProperty taxesTax assessment
    2025$2,051 $475,800
    2024$2,051 $475,800
    2023$2,051 +10.9%$475,800 +44.4%
    2022$1,849 $329,600 +9.5%
    2021-- $301,100
    2020$1,689 $301,100
    2019$1,689 $301,100 +11.1%
    2018-- $271,100
    2017$1,532 $271,100
    2016-- $271,100
    2015-- $271,100 +7.8%
    2014-- $251,500
    2013-- $251,500
    2012-- $251,500
    2011-- $251,500 -4.4%
    2010-- $263,100
    2009-- $263,100
    2008-- $263,100
    2007-- $263,100 +27.1%
    2006-- $207,000
    2005-- $207,000

    Find assessor info on the county website

    Neighborhood: 28732

    Nearby schools

    GreatSchools rating
    Schools provided by the listing agent
    • Elementary: Glen Marlow
    • Middle: Rugby
    • High: West Henderson

    Source: The MLS. This data may not be complete. We recommend contacting the local school district to confirm school assignments for this home.

    Get a cash offer in 3 minutes
    Find out how much your home could sell for in as little as 3 minutes with a no-obligation cash offer.
    Estimated market value
    $571,600
    Get a cash offer in 3 minutes
    Find out how much your home could sell for in as little as 3 minutes with a no-obligation cash offer.
    Estimated market value
    $571,600