Under contract-accepting backup offers. Welcome to this spacious three-story townhouse-style condo in a welcoming waterfront community, where Intracoastal Water Views can be enjoyed. Designed for comfort and flexibility, this 2-bedroom, 2.5-bath home offers approximately 1,750 square feet of versatile living space with a first level featuring a one-car garage and a bonus room ideal for a gym, media room, or recreation space. The open-concept main level features a bright living room with a fireplace and sliding glass doors that open to a peaceful balcony, extending the living space . A large dining area provides the perfect space for entertaining, while the eat-in kitchen has ample room for everyday dining. A convenient half bath completes the main level. Upstairs, the primary suite serves as a private retreat, featuring an extra-large walk-in closet with attic access with sliding doors leading to a private balcony and En-Suite bath. The second bedroom offers flexible use as a guest room, or office. Additional highlights include Trex-deck balconies and waterfront community living. Residents of the Village of Paradise Island enjoy an impressive array of amenities, including a private 26-slip marina available on a first-come basis with water and shore power, two large pools with reservable gazebos and poolside restrooms, a fishing and lounging dock that also serves as a launch point for kayaks and paddleboards, and beautifully maintained pavered streets and driveways with abundant lighting and extra parking. The community is pet friendly and allow large dogs. The community also offers convenient access to Treasure Bay Golf & Tennis Center next door. Monthly condo fees include flood and building insurance, cable TV/internet, building and grounds maintenance, pool maintenance, trash, water, and sewer, making for easy and enjoyable waterfront living.
Accepting backups
$359,000
406 SANDY HOOK ROAD, TREASURE ISLAND, FL 33706
2beds
1,750sqft
Townhouse
Built in 1979
-- sqft lot
$343,800 Zestimate®
$205/sqft
$1,300/mo HOA
What's special
Intracoastal water viewsEn-suite bathSpacious three-story townhouse-style condoTrex-deck balconiesOpen-concept main level
- 5 days
- 389
- 32
Likely to sell faster than
Zillow last checked:
Listing updated:
Listed by:
Michelle Chenault 727-481-5700,
COLDWELL BANKER REALTY 727-581-9411,
Chase Chenault 727-656-0517,
COLDWELL BANKER REALTY
Source: Stellar MLS,MLS#: TB8552537 Originating MLS: Suncoast Tampa
Originating MLS: Suncoast Tampa
Facts & features
Interior
Bedrooms & bathrooms
- Bedrooms: 2
- Bathrooms: 3
- Full bathrooms: 2
- 1/2 bathrooms: 1
Rooms
- Room types: Breakfast Room Separate, Family Room, Garage Apartment
Primary bedroom
- Features: Window/Skylight in Bath, Walk-In Closet(s)
- Level: Second
Bedroom 2
- Features: Ceiling Fan(s), Built-in Closet
- Level: Second
Dining room
- Features: No Closet
- Level: First
Family room
- Features: Bar, No Closet
- Level: First
Kitchen
- Features: Built-in Closet
- Level: First
Heating
- Central, Electric, Heat Pump
Cooling
- Central Air
Appliances
- Included: Dishwasher, Disposal, Dryer, Microwave, Range, Range Hood, Refrigerator
- Laundry: In Garage, Inside
Features
- Built-in Features, Ceiling Fan(s), Eating Space In Kitchen, Kitchen/Family Room Combo, PrimaryBedroom Upstairs, Solid Wood Cabinets, Thermostat, Walk-In Closet(s)
- Flooring: Carpet, Tile
- Has fireplace: Yes
- Fireplace features: Family Room, Wood Burning
Interior area
- Total structure area: 1,750
- Total interior livable area: 1,750 sqft
Video & virtual tour
Property
Parking
- Total spaces: 2
- Parking features: Driveway, Garage Door Opener, Ground Level
- Attached garage spaces: 2
- Has uncovered spaces: Yes
Features
- Levels: Two
- Stories: 2
- Patio & porch: Rear Porch
- Exterior features: Irrigation System, Private Mailbox, Sprinkler Metered
- Pool features: Gunite, In Ground, Lighting, Tile
- Fencing: Fenced
- Has view: Yes
- View description: Trees/Woods
Lot
- Features: FloodZone, City Lot, Landscaped, Near Public Transit, Sidewalk
- Residential vegetation: Mature Landscaping, Trees/Landscaped
Details
- Parcel number: 243115941100014060
- Zoning: RES
- Special conditions: None
Construction
Type & style
- Home type: Townhouse
- Architectural style: Florida
- Property subtype: Townhouse
Materials
- Wood Frame
- Foundation: Slab
- Roof: Shingle
Condition
- Completed
- New construction: No
- Year built: 1979
Utilities & green energy
- Sewer: Public Sewer
- Water: Public
- Utilities for property: BB/HS Internet Available, Electricity Connected, Sewer Connected, Sprinkler Recycled, Street Lights, Water Connected
Green energy
- Water conservation: Irrigation-Reclaimed Water
Community & HOA
Community
- Features: Buyer Approval Required, Deed Restrictions, Irrigation-Reclaimed Water, Pool
- Security: Smoke Detector(s)
- Pet fee: $0 monthly
- Subdivision: VILLAGE OF PARADISE ISLAND
HOA
- Has HOA: Yes
- Amenities included: Park, Pool, Recreation Facilities
- Services included: Cable TV, Common Area Taxes, Community Pool, Reserve Fund, Insurance, Internet, Maintenance Structure, Maintenance Grounds, Manager, Pest Control, Pool Maintenance, Sewer, Trash, Water
- HOA fee: $1,300 monthly
- HOA name: Charolette Johnson- Prof Bayway Mgme
- HOA phone: 727-866-3115
Location
- Region: Treasure Island
Financial & listing details
- Price per square foot: $205/sqft
- Tax assessed value: $319,797
- Annual tax amount: $5,293
- Date on market: 9/29/2026
- Cumulative days on market: 472 days
- Listing terms: Cash,Conventional
- Ownership: Condominium
- Total actual rent: 0
- Electric utility on property: Yes
- Road surface type: Paved, Other
Estimated market value
$343,800
$327,000 - $361,000
$3,102/mo
Price history
| Date | Event | Price |
|---|---|---|
| 9/29/2026 | Listed for sale | $359,000-10%$205/sqft |
Source:  Stellar MLS #TB8552537 Report a problem Stellar MLS #TB8552537 Report a problem | ||
| 8/10/2026 | Listing removed | $399,000$228/sqft |
Source: Stellar MLS #TB8425545 Report a problem | ||
| 9/8/2025 | Listed for sale | $399,000-9.1%$228/sqft |
Source: Stellar MLS #TB8425545 Report a problem | ||
| 7/21/2025 | Listing removed | $439,000$251/sqft |
Source: Stellar MLS #TB8360702 Report a problem | ||
| 4/14/2025 | Price change | $439,000-7.6%$251/sqft |
Source: Stellar MLS #TB8360702 Report a problem | ||
| 3/12/2025 | Listed for sale | $475,000-2.9%$271/sqft |
Source: Stellar MLS #TB8360702 Report a problem | ||
| 8/19/2024 | Listing removed | -- |
Source: Stellar MLS #U8204943 Report a problem | ||
| 4/28/2024 | Price change | $489,000-7.6%$279/sqft |
Source: Stellar MLS #U8204943 Report a problem | ||
| 3/7/2024 | Price change | $529,000-11.7%$302/sqft |
Source: Stellar MLS #U8204943 Report a problem | ||
| 9/30/2023 | Price change | $599,000-5.7%$342/sqft |
Source: Stellar MLS #U8204943 Report a problem | ||
| 8/15/2023 | Listed for sale | $634,900+377.4%$363/sqft |
Source: Stellar MLS #U8204943 Report a problem | ||
| 11/8/1995 | Sold | $133,000$76/sqft |
Source: Public Record Report a problem | ||
Public tax history
| Year | Property taxes | Tax assessment |
|---|---|---|
| 2025 | $5,293 -17.9% | $319,797 -19.9% |
| 2024 | $6,444 +228.1% | $399,194 +141.5% |
| 2023 | $1,964 -0.8% | $165,328 +3% |
| 2022 | $1,980 -1.1% | $160,513 +3% |
| 2021 | $2,003 +1.4% | $155,838 +1.4% |
| 2020 | $1,975 +2% | $153,686 +2.3% |
| 2019 | $1,935 | $150,231 +1.9% |
| 2018 | $1,935 +2.5% | $147,430 +2.1% |
| 2017 | $1,888 +2.4% | $144,398 +2.1% |
| 2016 | $1,843 -1.9% | $141,428 +0.7% |
| 2015 | $1,879 +0.6% | $140,445 +0.8% |
| 2014 | $1,868 +0.7% | $139,330 +1.5% |
| 2013 | $1,855 +3.1% | $137,271 +1.7% |
| 2012 | $1,799 | $134,976 +3% |
| 2011 | -- | $131,045 +1.5% |
| 2010 | -- | $129,108 -2% |
| 2009 | -- | $131,710 +0.1% |
| 2008 | $1,635 | $131,578 +3% |
| 2007 | -- | $127,746 -35.5% |
| 2005 | -- | $198,200 +15.2% |
| 2004 | $1,777 +1.8% | $172,000 +19.1% |
| 2003 | $1,745 +3.8% | $144,400 +8.4% |
| 2002 | $1,681 | $133,200 +10.7% |
| 2001 | $1,681 +6.6% | $120,300 +10.1% |
| 2000 | $1,577 | $109,300 |
Find assessor info on the county website
Monthly payment
Est. payment
Payment breakdown
Explore the cost of this home by adjusting the details. Changes won't be saved.Climate risks
Neighborhood: Paradise Island
Nearby schools
Schools provided by the listing agent
- Elementary: Azalea Elementary-PN
- Middle: Azalea Middle-PN
- High: Boca Ciega High-PN
Source: Stellar MLS. This data may not be complete. We recommend contacting the local school district to confirm school assignments for this home.
- $447,8003 bd3 ba2k sqft400 Sandy Hook Rd, Treasure Island, FL 33706Off Market
- $---- bd-- ba-- sqft400 Sandy Hook Rd, Saint Petersburg, FL 33706Off Market
- $365,700-- bd-- ba1.7k sqft408 Sandy Hook Rd, Treasure Island, FL 33706Off Market
- $410,6002 bd3 ba1.7k sqft408 Sandy Hook Rd #408, Saint Petersburg, FL 33706Off Market
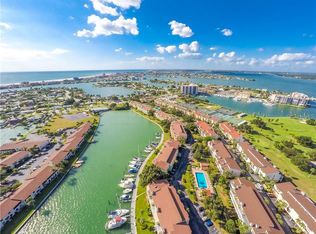
Similar homes
- $399,9002 bd3 ba1.7k sqft506 SANDY HOOK ROAD #506, TREASURE ISLAND, FL 33706For Sale

 MLS ID #TB8542761, Chuck Vosburgh, NEXTHOME GULF TO BAY. Stellar MLS
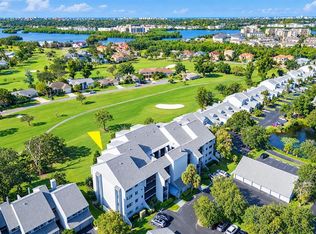
 - $295,0002 bd2 ba1.4k sqft9200 PARK BOULEVARD #105, SEMINOLE, FL 33777For Sale
 MLS ID #TB8553058, Teri Abrahamson, FUTURE HOME REALTY INC. Stellar MLS
 - $299,9002 bd3 ba1.2k sqft3610 42ND STREET S #C, ST PETERSBURG, FL 33711For Sale
 MLS ID #TB8553177, Troy Walseth, KELLER WILLIAMS GULF BEACHES. Stellar MLS
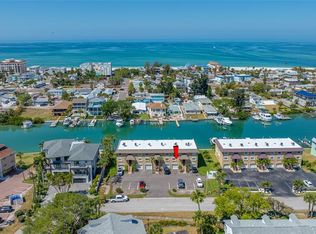
 - $499,9002 bd3 ba1.2k sqft12424 CAPRI CIRCLE N #5, TREASURE ISLAND, FL 33706For Sale
 MLS ID #TB8499918, Justin Hull, ARBORS MANAGEMENT & REALTY. Stellar MLS
 - $299,0002 bd2 ba1.3k sqft5575 GULF BOULEVARD #323, ST PETE BEACH, FL 33706For SaleMLS ID #TB8454726, Michelle Schnyders, HECKLER REALTY GROUP LLC. Stellar MLS
- $370,0002 bd2 ba1.2k sqft1365 N SNELL ISLE BOULEVARD NE #2E, ST PETERSBURG, FL 33704For SaleMLS ID #TB8521533, Dave Masi, SUNSHINEAGLE LLC. Stellar MLS
- $274,4443 bd2 ba1.3k sqft8414 17TH STREET N, ST PETERSBURG, FL 33702For SaleMLS ID #TB8541672, Larry Fischer, LPT REALTY, LLC.. Stellar MLS
- $399,9004 bd2 ba1.5k sqft6210 4TH AVENUE S, ST PETERSBURG, FL 33707For SaleMLS ID #TB8536623, Bozena Pniewski, BULLARD REALTY. Stellar MLS
- $369,0002 bd2 ba1.2k sqft400 ISLAND WAY #411, CLEARWATER, FL 33767For SaleMLS ID #TB8537038, Lisa Saraceno, CHARLES RUTENBERG REALTY INC. Stellar MLS
- $390,0004 bd4 ba2k sqft1050 STARKEY ROAD #2102, LARGO, FL 33771For SaleMLS ID #TB8550881, Jennifer Jowett, 1 PALM REALTY. Stellar MLS
- $295,0002 bd2 ba1k sqft484 SANTA CRUZ PLACE NE #F, ST PETERSBURG, FL 33703For SaleMLS ID #TB8553746, Jennifer Burke, SMITH & ASSOCIATES REAL ESTATE. Stellar MLS
- $235,0001 bd1 ba910 sqft6363 GULF WINDS DRIVE #131, ST PETE BEACH, FL 33706For SaleMLS ID #TB8534902, Joe Filicko, RE/MAX PREFERRED. Stellar MLS
- $365,0003 bd3 ba1.5k sqft2400 FEATHER SOUND DRIVE #313, CLEARWATER, FL 33762For SaleMLS ID #TB8522540, Maria Gallagher, KELLER WILLIAMS ST PETE REALTY. Stellar MLS
- $215,0002 bd2 ba960 sqft7001 PLACE DE LA PAIX #2A, SOUTH PASADENA, FL 33707For SaleMLS ID #A4687747, Tom Collier, LESLIE WELLS REALTY, INC.. Stellar MLS
- $349,9002 bd2 ba1.1k sqft5220 BRITTANY DRIVE S #1204, ST PETERSBURG, FL 33715For SaleMLS ID #TB8495282, Kevin Vetter, RE/MAX ACTION FIRST OF FLORIDA. Stellar MLS
- $329,0002 bd2 ba1.1k sqft6100 BAHIA DEL MAR CIRCLE #206, ST PETERSBURG, FL 33715For SaleMLS ID #TB8546454, Cristan Fadal, FADAL & CO. Stellar MLS
- $372,9003 bd3 ba1.5k sqft2586 PINE COVE LANE, CLEARWATER, FL 33761For SaleMLS ID #TB8533068, Lisa Hall, LISA HALL REALTY, INC. Stellar MLS
- $384,9992 bd2 ba1.1k sqft1225 63RD AVENUE S, ST PETERSBURG, FL 33705For SaleMLS ID #A4704265, Roxanne Baliman, EXP REALTY LLC. Stellar MLS
- $210,0002 bd2 ba1.2k sqft6492 92ND PLACE N #302, PINELLAS PARK, FL 33782For SaleMLS ID #TB8548864, Brad Bess, COLDWELL BANKER REALTY. Stellar MLS
- $390,0003 bd2 ba1.8k sqft13565 86TH AVENUE, SEMINOLE, FL 33776For SaleMLS ID #TB8478479, Tahisia Scantling, RIGHT TURN REALTY. Stellar MLS
