Welcome to your dream home! This almost-new gem, built in 2017, is the epitome of modern comfort and luxury. Step into an inviting open floorplan that welcomes gatherings and good times while enjoying the gourmet kitchen offering an island with seating, lovely quartz countertops, top-of-the-line appliances, that includes a stove and convection oven equipped with air fryer cooking and food dehydrating capabilities. Retreat to the large owner's suite, where a tray ceiling adds a touch of sophistication. Enjoy the convenience of a spacious walk-in closet and a luxurious ensuite bathroom. With a split floorplan, privacy is paramount, making it ideal for families or guests. Step outside to your own private oasis – a large fenced-in yard with a generous patio and a cozy fire pit, perfect for relaxing evenings or entertaining friends. No rear neighbors ensure tranquility, providing a peaceful backdrop to your outdoor living space. This home is not just a residence; it's an investment in lifestyle. Located in a gated community with a community pool and playground, you'll experience the perfect blend of security and recreation. Whether you're looking for a primary home, vacation escape, AIRBNB opportunity, or a wise investment, this property ticks all the boxes. Convenience is at your doorstep with proximity to world-renowned attractions like Disney, Universal Studios, Legoland, and more. The neighborhood is also close to schools, restaurants, and shopping, ensuring that everything you need is within reach. Don't miss your chance to own this exceptional property – a home that combines modern luxury, convenience, and investment potential. Zoned for residential living, short term rentals and long term rentals. Your dream lifestyle awaits!
Sold for $339,900
$339,900
406 SARDINIA CIRCLE, DAVENPORT, FL 33837
3beds
1,522sqft
Single Family Residence
Built in 2017
5,502 Square Feet Lot
$303,400 Zestimate®
$223/sqft
$2,065 Estimated rent
Home value
$303,400
$288,000 - $319,000
$2,065/mo
Zestimate® history
Owner options
List your home for rent
$2,065/mo
Rent Zestimate®
Find your next renter with Zillow Rental Manager. Plus, with online applications, you can quickly screen prospective tenants – for free.
$2,065/mo
Rent Zestimate®
Refinance and save
$2,366/mo
Est. payment
Refinancing to a lower rate could help reduce your monthly payments and save thousands over the life of the loan.
$2,366/mo
Est. payment
Explore your selling options
Work with a Zillow partner agent
Leverage their expertise and Zillow's premium Showcase listings to get your home seen by more buyers.
Get startedList with your own agent
Get your home in front of millions of buyers by listing it on Zillow.
Learn how to do itSell it yourself
Take full control of how buyers see your home on Zillow by listing For Sale by Owner (FSBO).
List your homeWhat's special
Modern comfortUniversal studiosPrivate oasisCommunity poolResidential livingOutdoor living spaceModern luxury
Zillow last checked:
Listing updated:
Listed by:
Jen Gotlewski 352-988-9210,
OLYMPUS EXECUTIVE REALTY INC 407-469-0090
Bought with:
Aubrie Flint, 3593723
KELLER WILLIAMS REALTY SMART 1
Source: Stellar MLS,MLS#: G5078042 Originating MLS: Orlando Regional
Originating MLS: Orlando Regional
Facts & features
Interior
Bedrooms & bathrooms
- Bedrooms: 3
- Bathrooms: 2
- Full bathrooms: 2
Rooms
- Room types: Utility Room
Primary bedroom
- Features: Ceiling Fan(s), En Suite Bathroom, Walk-In Closet(s)
- Level: First
- Dimensions: 12x18.5
Bedroom 2
- Features: Ceiling Fan(s), Built-in Closet
- Level: First
- Dimensions: 12.5x10.25
Bedroom 3
- Features: Ceiling Fan(s), Built-in Closet
- Level: First
- Dimensions: 11.5x10.25
Primary bathroom
- Features: Shower No Tub, Stone Counters
- Level: First
Bathroom 2
- Features: Stone Counters, Tub With Shower
- Level: First
Dining room
- Level: First
- Dimensions: 11x10.75
Great room
- Features: Ceiling Fan(s)
- Level: First
- Dimensions: 15x18.5
Kitchen
- Features: Pantry, Kitchen Island, Stone Counters
- Level: First
- Dimensions: 11x8
Laundry
- Features: Built-In Shelving
- Level: First
Heating
- Central
Cooling
- Central Air
Appliances
- Included: Convection Oven, Dishwasher, Disposal, Electric Water Heater, Range, Range Hood, Refrigerator
- Laundry: Inside
Features
- Ceiling Fan(s), High Ceilings, Open Floorplan, Split Bedroom, Stone Counters, Thermostat, Tray Ceiling(s), Walk-In Closet(s)
- Flooring: Carpet, Tile
- Doors: Sliding Doors
- Windows: Blinds, Double Pane Windows, ENERGY STAR Qualified Windows, Storm Window(s), Insulated Windows
- Has fireplace: No
Interior area
- Total structure area: 1,966
- Total interior livable area: 1,522 sqft
Property
Parking
- Total spaces: 2
- Parking features: Garage - Attached
- Attached garage spaces: 2
Features
- Levels: One
- Stories: 1
- Patio & porch: Patio
- Exterior features: Irrigation System, Lighting, Sidewalk
Lot
- Size: 5,502 Square Feet
Details
- Parcel number: 272614704140000140
- Special conditions: None
Construction
Type & style
- Home type: SingleFamily
- Property subtype: Single Family Residence
Materials
- Block, Stucco
- Foundation: Slab
- Roof: Shingle
Condition
- Completed
- New construction: No
- Year built: 2017
Utilities & green energy
- Sewer: Public Sewer
- Water: Public
- Utilities for property: BB/HS Internet Available, Cable Connected, Electricity Connected, Public, Sewer Connected, Water Connected
Green energy
- Energy efficient items: Windows
Community & HOA
Community
- Features: Gated Community - No Guard, Playground, Pool
- Security: Gated Community, Smoke Detector(s)
- Pet fee: $0 monthly
- Subdivision: WILLIAMS PRESERVE PH 1
HOA
- Has HOA: Yes
- Amenities included: Gated, Playground, Pool
- Services included: Community Pool, Recreational Facilities
- HOA fee: $92 monthly
- HOA name: Home River
Location
- Region: Davenport
Financial & listing details
- Price per square foot: $223/sqft
- Tax assessed value: $241,264
- Annual tax amount: $1,608
- Date on market: 2/2/2024
- Cumulative days on market: 2 days
- Listing terms: Cash,FHA,USDA Loan,VA Loan
- Ownership: Fee Simple
- Total actual rent: 0
- Electric utility on property: Yes
- Road surface type: Asphalt, Paved
Price history
| Date | Event | Price |
|---|---|---|
| 3/15/2024 | Sold | $339,900+4.6%$223/sqft |
Source:  Stellar MLS #G5078042 Report a problem Stellar MLS #G5078042 Report a problem | ||
| 2/5/2024 | Pending sale | $324,900$213/sqft |
Source: Stellar MLS #G5078042 Report a problem | ||
| 2/2/2024 | Listed for sale | $324,900+69.3%$213/sqft |
Source: Stellar MLS #G5078042 Report a problem | ||
| 7/11/2017 | Sold | $191,910$126/sqft |
Source: Public Record Report a problem | ||
Public tax history
| Year | Property taxes | Tax assessment |
|---|---|---|
| 2025 | $2,600 +122.7% | $241,264 +78.8% |
| 2024 | $1,167 +3.1% | $134,957 +3% |
| 2023 | $1,133 +3.2% | $131,026 +3% |
| 2022 | $1,097 +0.2% | $127,210 +3% |
| 2021 | $1,095 +1.2% | $123,505 +1.4% |
| 2020 | $1,082 +0.7% | $121,800 +2.3% |
| 2019 | $1,074 -27.3% | $119,062 +1.9% |
| 2018 | $1,478 +2.7% | $116,842 +289.5% |
| 2017 | $1,439 +20664.8% | $30,000 +6296.6% |
| 2016 | $7 | $469 |
Find assessor info on the county website
Neighborhood: 33837
Nearby homes
- $301,2003 bd2 ba1.6k sqft410 Sardinia Cir, Davenport, FL 33837Off Market
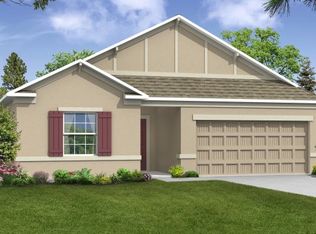
- $320,1004 bd2 ba1.8k sqft402 Sardinia Cir, Davenport, FL 33837Off Market
- $291,1003 bd2 ba1.5k sqft414 Sardinia Cir, Davenport, FL 33837Off Market
- $336,4004 bd2 ba2.3k sqft954 Anna Pl, Davenport, FL 33837Off Market
- $329,1004 bd2 ba2.1k sqft958 Anna Pl, Davenport, FL 33837Off Market
- $290,9004 bd2 ba1.5k sqft950 Anna Pl, Davenport, FL 33837Off Market
- $377,2004 bd2 ba3k sqft418 Sardinia Cir, Davenport, FL 33837Off Market
- $335,2003 bd2 ba1.7k sqft405 Sardinia Cir, Davenport, FL 33837Off Market
Nearby schools
GreatSchools rating
- 2/10Loughman Oaks Elementary SchoolGrades: PK-5Distance: 0.8 mi
- 3/10Shelley S. Boone Middle SchoolGrades: 6-8Distance: 9 mi
- 3/10Davenport High SchoolGrades: 9-12Distance: 0.6 mi
Get a cash offer in 3 minutes
Find out how much your home could sell for in as little as 3 minutes with a no-obligation cash offer.
Estimated market value
$303,400
Get a cash offer in 3 minutes
Find out how much your home could sell for in as little as 3 minutes with a no-obligation cash offer.
Estimated market value
$303,400
- Florida
- Polk County
- Davenport
- 33837
- 406 SARDINIA CIRCLE
Nearby cities
Nearby neighborhoods
Nearby zip codes
Other Davenport Topics
