Skip main navigation
Sold for $326,770
  • $326,770

    406 Schooner Way #40, Chester, MD 21619

    3beds
    1,747sqft
    Townhouse
    Built in 1997
    0.05 Square Feet Lot
    $366,700 Zestimate®
    $187/sqft
    $2,661 Estimated rent

    Home value

    $366,700

    $348,000 - $385,000

    $2,661/mo

    Zestimate® history
    Loading
    Loading...

    Owner options

    List your home for rent

    $2,661/mo

    Rent Zestimate®

    Find your next renter with Zillow Rental Manager. Plus, with online applications, you can quickly screen prospective tenants – for free.

    Learn more

    $2,661/mo

    Rent Zestimate®

    Refinance and save

    $1,951/mo

    Est. payment

    Refinancing to a lower rate could help reduce your monthly payments and save thousands over the life of the loan.

    See today's rates

    $1,951/mo

    Est. payment

    Explore your selling options

    Work with a Zillow partner agent

    Leverage their expertise and Zillow's premium Showcase listings to get your home seen by more buyers.

    Get started

    List with your own agent

    Get your home in front of millions of buyers by listing it on Zillow.

    Learn how to do it

    Sell it yourself

    Take full control of how buyers see your home on Zillow by listing For Sale by Owner (FSBO).

    List your home

    What's special

    Breakfast area
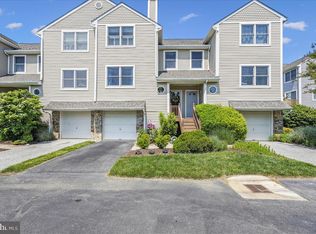
    PLEASE CLICK ON VIRTUAL TOUR ICON TO VIEW INTERACTIVE FLOOR PLAN**Sought After Bayside Community**Easy Access to Restaurants/Shopping/Major Highways**3 Bedrooms Town Home**Main Level has Large Living Area w/Dining Room**Kitchen has Breakfast Area and Ample Cabinets**Large Deck Facing Pond w/Fountains**Upper Level w/Primary Bedroom Suite and Private Bath**Second Bedroom w/Hall Full Bath**Lower Level has 3rd Private Bedroom w/Private Patio**Community has Pool w/Tennis Courts and Volley Ball Courts**Slips are Available at Castle Marina, Call for Pricing**Walk to Marina and Enjoy the Sights**Live the Island Life!**

    Zillow last checked:

    Listing updated:

    Listed by:

    Debbie Savoie 410-991-2808,

    Long & Foster Real Estate, Inc.

    Bought with:

    John Freeman, 624993

    Coldwell Banker Realty

    Source: Bright MLS,MLS#: MDQA2006394MLS Logo

    Facts & features

    Interior

    Bedrooms & bathrooms
    • Bedrooms: 3
    • Bathrooms: 3
    • Full bathrooms: 2
    • 1/2 bathrooms: 1
    • Main level bathrooms: 1
    Basement
    • Area: 0
    Heating
    • Heat Pump, Electric
    Cooling
    • Central Air, Ceiling Fan(s), Electric
    Appliances
    • Included: Microwave, Dishwasher, Disposal, Dryer, Exhaust Fan, Oven, Refrigerator, Washer, Water Heater, Electric Water Heater
    Features
    • Breakfast Area, Ceiling Fan(s), Combination Dining/Living, Dining Area, Floor Plan - Traditional, Eat-in Kitchen, Pantry, Primary Bath(s)
    • Windows: Window Treatments
    • Basement: Finished
    • Has fireplace: No
    Interior area
    • Total structure area: 1,747
    • Total interior livable area: 1,747 sqft
    • Finished area above ground: 1,747
    • Finished area below ground: 0

    Property

    Parking
    • Total spaces: 1
    • Parking features: Garage Faces Front, Garage Door Opener, Attached, Driveway, Parking Lot
    • Attached garage spaces: 1
    • Has uncovered spaces: Yes
    Accessibility
    • Accessibility features: None
    Features
    • Levels: Split Foyer,Three
    • Stories: 3
    • Patio & porch: Deck, Patio
    • Exterior features: Chimney Cap(s), Lighting, Street Lights, Water Fountains
    • Pool features: Community
    • Has view: Yes
    • View description: Pond
    • Has water view: Yes
    • Water view: Pond
    • Waterfront features: River
    • Body of water: Chester River
    Lot
    • Size: 0.05 sqft
    Details
    • Additional structures: Above Grade, Below Grade
    • Parcel number: 1804108477
    • Zoning: UR
    • Special conditions: Standard

    Construction

    Type & style
    • Home type: Townhouse
    • Property subtype: Townhouse
    Materials
    • Vinyl Siding, Stone
    • Foundation: Block
    • Roof: Architectural Shingle
    Condition
    • Good
    • New construction: No
    • Year built: 1997

    Utilities & green energy

    • Sewer: Public Sewer
    • Water: Public
    • Utilities for property: Cable Connected, Propane

    Community & neighborhood

    Community
    • Community features: Pool
    Location
    • Region: Chester
    • Subdivision: Bayside

    HOA & financial

    HOA
    • Has HOA: No
    • Amenities included: Clubhouse, Common Grounds, Fitness Center, Meeting Room, Party Room, Pool, Tennis Court(s), Volleyball Courts, Other
    • Services included: Common Area Maintenance, Maintenance Structure, Lawn Care Front, Lawn Care Rear, Maintenance Grounds, Management, Pool(s), Reserve Funds, Road Maintenance, Snow Removal, Trash
    • Association name: First Service
    Other fees
    • Condo and coop fee: $531 monthly

    Other

    Other facts
    • Listing agreement: Exclusive Right To Sell
    • Ownership: Fee Simple

    Price history

    DateEventPrice
    10/3/2023Sold$326,770$187/sqft
    Source: Public Record Report a problem
    7/13/2023Sold$326,770+2.1%$187/sqft
    Source: Bright MLS #MDQA2006394 Report a problem
    6/4/2023Contingent$320,000$183/sqft
    Source: Bright MLS #MDQA2006394 Report a problem
    5/30/2023Listed for sale$320,000+138.1%$183/sqft
    Source: Bright MLS #MDQA2006394 Report a problem
    8/5/1998Sold$134,375$77/sqft
    Source: Public Record Report a problem

    Public tax history

    YearProperty taxesTax assessment
    2025$2,820 +7.1%$299,367 +7.1%
    2024$2,634 +7.6%$279,633 +7.6%
    2023$2,448 +2.6%$259,900
    2022$2,386 +0.8%$259,900 +5.3%
    2021$2,367 +2.7%$246,767 +2.7%
    2020$2,304 $240,200
    2019$2,304 $240,200
    2018$2,304 -7.6%$240,200 -5.3%
    2017$2,493 +117%$253,700 +2.8%
    2016$1,149 $246,867 +2.8%
    2015$1,149 $240,033 +2.9%
    2014$1,149 $233,200
    2013-- $233,200
    2012-- $233,200 -30.1%
    2011-- $333,470 +5.9%
    2010-- $314,822 +6.3%
    2009-- $296,176 +6.7%
    2008-- $277,530 +13.4%
    2007-- $244,830 +15.4%
    2006-- $212,130 +18.2%
    2005-- $179,430 +8.4%
    2004-- $165,470 +9.2%
    2003-- $151,510 +10.1%
    2002-- $137,550 +2.9%
    2001-- $133,646

    Find assessor info on the county website

    Neighborhood: 21619

    Nearby schools

    GreatSchools rating
    Schools provided by the listing agent
    • District: Queen Anne's County Public Schools

    Source: Bright MLS. This data may not be complete. We recommend contacting the local school district to confirm school assignments for this home.

    Get a cash offer in 3 minutes
    Find out how much your home could sell for in as little as 3 minutes with a no-obligation cash offer.
    Estimated market value
    $366,700
    Get a cash offer in 3 minutes
    Find out how much your home could sell for in as little as 3 minutes with a no-obligation cash offer.
    Estimated market value
    $366,700