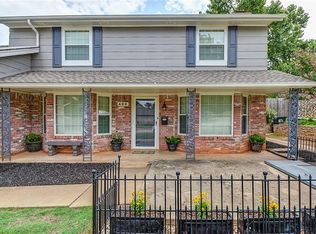
Welcome to this beautifully maintained and energy-efficient 2-story home located in the heart of Woodcrest Estates in Norman. With 6 bedrooms, 3.5 bathrooms, and plenty of living space, this home offers generous room for both relaxation and entertaining. Step inside to find engineered wood floors, spacious living room, and a cozy gas fireplace.
The eat-in kitchen is a standout with quartz countertops, ceramic tile floors, black appliances, a bay window, and pop out drawer under the sink—plus instant hot water for added convenience. Enjoy updated windows upstairs (2022) for improved energy efficiency, complemented by spray foam insulation in the attic. The home is equipped with three HVAC units and a newer double oven (2024). The roof was replaced in 2022, and solar panels were installed in January 2024, keeping utility costs low. Enjoy the outdoors with low-maintenance Trek wood deck, stamped concrete sidewalk, wooden shed and a concrete pad for grilling.
Located in the established Woodcrest Estates neighborhood, the next owners of this home will enjoy access to the nearby park, perfect for walks, playtime, or relaxing outdoors. The peaceful setting and mature trees make it a great spot to unwind just minutes away.
With six bedrooms and spacious living area, this home offers versatile options for any lifestyle—including multigenerational living, a private space for college students, a home office or business setup, or even Airbnb/rental income potential with a parent-in-law plan. Whether you're looking for room to grow or a layout that fits unique needs, this home delivers ample opportunity.
Lovingly maintained and truly move-in ready—don’t miss your chance to own this flexible and spacious gem. Schedule your private tour today!
*Agent is related to sellers.
Sold for $410,000
$410,000
406 Sequoyah Trl, Norman, OK 73071
6beds
2,921sqft
Single Family Residence
Built in 1972
8,712 Square Feet Lot
$408,700 Zestimate®
$140/sqft
$2,847 Estimated rent
Home value
$408,700
$380,000 - $437,000
$2,847/mo
Zestimate® history
Owner options
List your home for rent
$2,847/mo
Rent Zestimate®
Find your next renter with Zillow Rental Manager. Plus, with online applications, you can quickly screen prospective tenants – for free.
$2,847/mo
Rent Zestimate®
Refinance and save
$2,706/mo
Est. payment
Refinancing to a lower rate could help reduce your monthly payments and save thousands over the life of the loan.
$2,706/mo
Est. payment
Explore your selling options
Work with a Zillow partner agent
Leverage their expertise and Zillow's premium Showcase listings to get your home seen by more buyers.
Get startedList with your own agent
Get your home in front of millions of buyers by listing it on Zillow.
Learn how to do itSell it yourself
Take full control of how buyers see your home on Zillow by listing For Sale by Owner (FSBO).
List your homeWhat's special
Eat-in kitchenInstant hot waterLow-maintenance trek wood deckMature treesBay windowCeramic tile floorsSolar panels
Zillow last checked:
Listing updated:
Listed by:
Rachel Close 918-698-6022,
McGraw, REALTORS
Bought with:
Non MLS Associate
Non MLS Office
Source: MLS Technology, Inc.,MLS#: 2520532 Originating MLS: MLS Technology
Originating MLS: MLS TechnologyFacts & features
Interior
Bedrooms & bathrooms
- Bedrooms: 6
- Bathrooms: 4
- Full bathrooms: 3
- 1/2 bathrooms: 1
Primary bedroom
- Description: Master Bedroom,Private Bath,Separate Closets,Walk-in Closet
- Level: First
Bedroom
- Description: Bedroom,
- Level: Second
Bedroom
- Description: Bedroom,
- Level: Second
Bedroom
- Description: Bedroom,
- Level: Second
Primary bathroom
- Description: Master Bath,Full Bath,Heater,Shower Only,Vent
- Level: Second
Bathroom
- Description: Hall Bath,Bathtub,Full Bath,Vent
- Level: Second
Bonus room
- Description: Additional Room,In Law Plan,Workroom
- Level: First
Bonus room
- Description: Additional Room,Workroom
- Level: First
Den
- Description: Den/Family Room,Bookcase
- Level: First
Dining room
- Description: Dining Room,Formal
- Level: First
Kitchen
- Description: Kitchen,Breakfast Nook
- Level: First
Living room
- Description: Living Room,Fireplace,Sunken
- Level: First
Office
- Description: Office,Closet
- Level: First
Recreation
- Description: Hobby Room,Additional Room
- Level: First
Utility room
- Description: Utility Room,Inside,Sink
- Level: First
Heating
- Central, Electric, Multiple Heating Units, Zoned
Cooling
- Central Air, Other, 3+ Units
Appliances
- Included: Double Oven, Dishwasher, Electric Water Heater, Disposal, Microwave, Other, Oven, Range, Refrigerator, Plumbed For Ice Maker
- Laundry: Washer Hookup, Electric Dryer Hookup
Features
- Attic, Granite Counters, High Ceilings, High Speed Internet, Other, Wired for Data, Ceiling Fan(s), Electric Oven Connection, Electric Range Connection, Programmable Thermostat
- Flooring: Carpet, Tile, Wood Veneer
- Windows: Vinyl
- Basement: None
- Number of fireplaces: 1
- Fireplace features: Gas Log, Gas Starter
Interior area
- Total structure area: 2,921
- Total interior livable area: 2,921 sqft
Property
Parking
- Total spaces: 2
- Parking features: Attached, Garage
- Attached garage spaces: 2
Features
- Levels: Two
- Stories: 2
- Patio & porch: Covered, Deck, Patio, Porch
- Exterior features: Concrete Driveway, Sprinkler/Irrigation, Landscaping, Rain Gutters
- Pool features: None
- Fencing: Privacy
Lot
- Size: 8,712 Square Feet
- Features: Greenbelt, Other
Details
- Additional structures: Shed(s)
- Parcel number: R0050520
Construction
Type & style
- Home type: SingleFamily
- Architectural style: Colonial
- Property subtype: Single Family Residence
Materials
- Brick, Vinyl Siding, Wood Frame
- Foundation: Slab
- Roof: Asphalt,Fiberglass
Condition
- Year built: 1972
Utilities & green energy
- Sewer: Public Sewer
- Water: Public
- Utilities for property: Electricity Available
Green energy
- Energy efficient items: Insulation, Other, Solar Features
Community & HOA
Community
- Features: Gutter(s), Sidewalks
- Security: No Safety Shelter, Security System Owned
- Subdivision: Woodcrest Estates Iii
HOA
- Has HOA: No
Location
- Region: Norman
Financial & listing details
- Price per square foot: $140/sqft
- Tax assessed value: $184,763
- Annual tax amount: $2,529
- Date on market: 5/25/2025
- Cumulative days on market: 51 days
- Listing terms: Conventional,FHA 203(k),FHA,Other,VA Loan
Price history
| Date | Event | Price |
|---|---|---|
| 7/30/2025 | Sold | $410,000-3.5%$140/sqft |
Source:  MLS Technology, Inc. #2520532 Report a problem MLS Technology, Inc. #2520532 Report a problem | ||
| 7/15/2025 | Pending sale | $425,000$145/sqft |
Source:  MLSOK/OKCMAR as distributed by MLS GRID #1170801 Report a problem MLSOK/OKCMAR as distributed by MLS GRID #1170801 Report a problem | ||
| 5/25/2025 | Listed for sale | $425,000$145/sqft |
Source: MLS Technology, Inc. #2520532 Report a problem | ||
Public tax history
| Year | Property taxes | Tax assessment |
|---|---|---|
| 2025 | $2,661 +5.2% | $22,171 +5% |
| 2024 | $2,529 +4.7% | $21,115 +5% |
| 2023 | $2,415 +4.3% | $20,110 |
| 2022 | $2,316 -5.1% | $20,110 |
| 2021 | $2,441 +2.2% | $20,110 |
| 2020 | $2,389 +0.4% | $20,110 |
| 2019 | $2,380 | $20,110 |
| 2018 | $2,380 | $20,110 |
| 2017 | $2,380 | $20,110 |
| 2016 | -- | $20,110 0% |
| 2015 | -- | $20,120 |
| 2014 | $2,350 | $20,120 |
| 2013 | -- | $20,120 +0.6% |
| 2012 | -- | $20,007 +5% |
| 2011 | -- | $19,054 |
| 2010 | -- | $19,054 +2.9% |
| 2009 | -- | $18,526 -2% |
| 2008 | -- | $18,906 +5% |
| 2007 | -- | $18,006 |
| 2006 | -- | $18,006 |
| 2005 | -- | $18,006 +13.1% |
| 2004 | -- | $15,926 |
| 2003 | -- | $15,926 |
| 2002 | -- | $15,926 0% |
| 2001 | -- | $15,927 |
Find assessor info on the county website
Neighborhood: 73071
Nearby homes
- $275,5004 bd3 ba1.8k sqft400 Sequoyah Trl, Norman, OK 73071Off Market
- $207,1003 bd2 ba1.5k sqft330 Sequoyah Trl, Norman, OK 73071Off Market
- $190,8003 bd2 ba1.3k sqft337 Wichita Dr, Norman, OK 73071Off Market
- $285,0003 bd2 ba2.1k sqft2703 Willow Creek Dr, Norman, OK 73071Sold

- $166,2004 bd3 ba2.1k sqft2517 Weatherford Dr, Norman, OK 73071Sold
- $1,6536,098 sqft2203 Willow Creek Dr, Norman, OK 73071Off Market
- $220,2003 bd2 ba1.7k sqft326 Sequoyah Trl, Norman, OK 73071Off Market
- $193,3003 bd2 ba1.3k sqft333 Wichita Dr, Norman, OK 73071Off Market
Nearby schools
GreatSchools rating
- 4/10Jefferson Elementary SchoolGrades: PK-5Distance: 1.7 mi
- 6/10Longfellow Middle SchoolGrades: 6-8Distance: 1.8 mi
- 9/10Norman North High SchoolGrades: 9-12Distance: 1 mi
Schools provided by the listing agent
- Elementary: Jefferson
- Middle: Longfellow
- High: Norman
- District: Norman - Sch Dist (Q5)
Source: MLS Technology, Inc.. This data may not be complete. We recommend contacting the local school district to confirm school assignments for this home.
Get a cash offer in 3 minutes
Find out how much your home could sell for in as little as 3 minutes with a no-obligation cash offer.
Estimated market value
$408,700
Get a cash offer in 3 minutes
Find out how much your home could sell for in as little as 3 minutes with a no-obligation cash offer.
Estimated market value
$408,700
- Oklahoma
- Cleveland County
- Norman
- 73071
- 406 Sequoyah Trl
