Skip main navigation
Sold for $810,000
  • $810,000

    406 Settlers Village Cir, Cranberry Township, PA 16066

    4beds
    4,719sqft
    Single Family Residence
    Built in 1999
    0.72 Acres Lot
    $813,200 Zestimate®
    $172/sqft
    $4,096 Estimated rent

    Home value

    $813,200

    $773,000 - $854,000

    $4,096/mo

    Zestimate® history
    Loading
    Loading...

    Owner options

    List your home for rent

    $4,096/mo

    Rent Zestimate®

    Find your next renter with Zillow Rental Manager. Plus, with online applications, you can quickly screen prospective tenants – for free.

    Learn more

    $4,096/mo

    Rent Zestimate®

    Refinance and save

    $5,114/mo

    Est. payment

    Refinancing to a lower rate could help reduce your monthly payments and save thousands over the life of the loan.

    See today's rates

    $5,114/mo

    Est. payment

    Explore your selling options

    Work with a Zillow partner agent

    Leverage their expertise and Zillow's premium Showcase listings to get your home seen by more buyers.

    Get started

    List with your own agent

    Get your home in front of millions of buyers by listing it on Zillow.

    Learn how to do it

    Sell it yourself

    Take full control of how buyers see your home on Zillow by listing For Sale by Owner (FSBO).

    List your home

    What's special

    Beautifully landscaped groundsFour spacious bedroomsAbundance of oversized windowsNatural lightGrand entrywayBeautiful architectural detailsMaintenance free deck
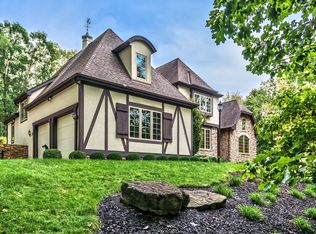
    Welcome to this stunning Provincial-style home located on a a private 3/4 acre tree lined lot! Offering 4,719 square feet of thoughtfully designed living space, this impressive residence combines timeless character, quality craftsmanship, and exceptional functionality throughout. New roof in 2025! Step inside through the grand entryway and be greeted by soaring cathedral ceilings that create a grand first impression. The spacious great-room serves as the heart of the home, featuring dramatic vaulted ceilings and an abundance of oversized windows that flood the space with natural light while showcasing the home's beautiful architectural details and warm wooden accents. The well-appointed spacious kitchen is designed for both everyday living and entertaining, boasting hard-surface countertops, stainless steel appliances with convection oven and convection microwave, a gas cooktop conveniently located on the island and ample cabinetry. The eat in kitchen breakfast area overlooks the private rear yard with access to the maintenance free deck making indoor-outdoor entertaining effortless. With four spacious bedrooms and 4.5 bathrooms, this home offers plenty of room for family and guests. A dedicated den featuring built in cabinets and bookcases provides the ideal work-from-home setup. The expanded loft area presents endless possibilities and could easily be converted into an additional bedroom, recreation space, or private retreat. A built in speaker system is located in the kitchen, great-room, dining room, den and outdoor deck. Outside, beautifully landscaped grounds surround the property, creating a peaceful setting to enjoy nature. Relax or entertain on the expansive back deck overlooking the scenic surroundings. Car enthusiasts and hobbyists will appreciate the huge integral multi-car garage, complete with race style vinyl tile flooring,nand abundant storage space. This space could also be easily finished as a walk-out game-room. The oversized two car attached garage with pebble stone finished flooring is perfect for grocery day proving easy access to the first floor Landry and kitchen! Both garage floors are hot water heated for comfort! Combining impressive square footage, versatile living spaces, and a picturesque setting, this exceptional home offers a rare opportunity to enjoy comfort, functionality, and elegance in one remarkable package. This home offers easy access to major highways including I-79, the Turnpike, and Rt 19 making commutes a breeze. Located just 25 minutes to downtown Pittsburgh, it’s perfect for urban convenience. Plus, many shopping options are only a few minutes away, ensuring all your needs are within reach.

    Zillow last checked:

    Listing updated:

    Listed by:

    Carol Tomayko 724-452-1100,

    HOWARD HANNA REAL ESTATE SERVICES

    Bought with:

    John Sergeant

    HOWARD HANNA REAL ESTATE SERVICES

    Source: WPMLS,MLS#: 1759785MLS LogoOriginating MLS: West Penn Multi-List

    Facts & features

    Interior

    Bedrooms & bathrooms
    • Bedrooms: 4
    • Bathrooms: 5
    • Full bathrooms: 4
    • 1/2 bathrooms: 1
    Primary bedroom
    • Level: Main
    • Dimensions: 16x15
    Bedroom 2
    • Level: Upper
    • Dimensions: 17x13
    Bedroom 3
    • Level: Upper
    • Dimensions: 16x12
    Bedroom 4
    • Level: Upper
    • Dimensions: 13x11
    Bonus room
    • Level: Upper
    • Dimensions: 22x13
    Den
    • Level: Main
    • Dimensions: 13x10
    Dining room
    • Level: Main
    • Dimensions: 14x13
    Entry foyer
    • Level: Main
    Game room
    • Level: Lower
    • Dimensions: 15x13
    Kitchen
    • Level: Main
    • Dimensions: 27x19
    Living room
    • Level: Main
    • Dimensions: 21x15
    Heating
    • Forced Air, Gas
    Cooling
    • Central Air
    Appliances
    • Included: Some Gas Appliances, Convection Oven, Cooktop, Dishwasher, Disposal, Microwave, Refrigerator
    Features
    • Jetted Tub, Kitchen Island, Pantry
    • Flooring: Other, Tile, Carpet
    • Windows: Multi Pane, Screens
    • Basement: Full,Walk-Out Access
    • Number of fireplaces: 1
    • Fireplace features: Multi-Sided
    Interior area
    • Total structure area: 4,719
    • Total interior livable area: 4,719 sqft

    Property

    Parking
    • Total spaces: 4
    • Parking features: Attached, Garage, Garage Door Opener
    • Has attached garage: Yes
    Features
    • Levels: Two
    • Stories: 2
    • Pool features: None
    • Has spa: Yes
    Lot
    • Size: 0.72 Acres
    • Dimensions: 100 x 232 x 150 x 238
    Details
    • Parcel number: 130S15B1020000

    Construction

    Type & style
    • Home type: SingleFamily
    • Architectural style: French Provincial,Two Story
    • Property subtype: Single Family Residence
    Materials
    • Brick, Concrete
    • Roof: Asphalt
    Condition
    • Resale
    • Year built: 1999

    Utilities & green energy

    • Sewer: Public Sewer
    • Water: Public

    Community & HOA

    Community
    • Security: Security System
    • Subdivision: SETTLERS GROVE
    HOA
    • Has HOA: Yes
    • HOA fee: $25 monthly
    Location
    • Region: Cranberry Township

    Financial & listing details

    • Price per square foot: $172/sqft
    • Tax assessed value: $49,710
    • Annual tax amount: $9,307
    • Date on market: 6/13/2026

    Price history

    DateEventPrice
    8/28/2026Sold$810,000-1.8%$172/sqft
    Source: WPMLS #1759785 Report a problem
    8/28/2026Pending sale$825,000$175/sqft
    Source: WPMLS #1759785 Report a problem
    6/28/2026Contingent$825,000$175/sqft
    Source: WPMLS #1759785 Report a problem
    6/13/2026Listed for sale$825,000+63.4%$175/sqft
    Source: WPMLS #1759785 Report a problem
    5/24/2010Sold$505,000-5.6%$107/sqft
    Source: Public Record Report a problem
    4/17/2010Listed for sale$535,000$113/sqft
    Source: Visual Tour #819829 Report a problem
    7/3/2009Listing removed$535,000$113/sqft
    Source: RE/MAX ALLIANCE #776677 Report a problem
    6/12/2009Listed for sale$535,000$113/sqft
    Source: RE/MAX ALLIANCE #776677 Report a problem

    Public tax history

    YearProperty taxesTax assessment
    2025$9,183 +3.1%$49,710
    2024$8,908 +3.1%$49,710
    2023$8,643 +1.5%$49,710
    2022$8,517 $49,710
    2021$8,517 +1.5%$49,710
    2020$8,389 +34%$49,710
    2019$6,260 -24.5%$49,710
    2018$8,295 +308.3%$49,710
    2017$2,032 -9.1%$49,710
    2016$2,235 +121.8%$49,710
    2015$1,008 $49,710
    2014$1,008 $49,710
    2013$1,008 +5.1%$49,710
    2012$959 $49,710
    2011$959 $49,710
    2010$959 $49,710
    2009$959 +5%$49,710 +33.3%
    2008$913 +11.1%$37,283
    2007$822 $37,283
    2006$822 -47.1%$37,283
    2005$1,555 -64.5%$37,283
    2004$4,384 +215.7%$37,283
    2003$1,389 $37,283
    2002$1,389 +10.4%$37,283
    2000$1,258 +13.4%$37,283
    1999$1,109 $37,283
    Find assessor info on the county website

    Neighborhood: 16066

    Nearby schools

    GreatSchools rating
    Schools provided by the listing agent
    • District: Seneca Valley

    Source: WPMLS. This data may not be complete. We recommend contacting the local school district to confirm school assignments for this home.

    Get pre-qualified for a loan
    At Zillow Home Loans, we can pre-qualify you in as little as 5 minutes with no impact to your credit score.

    An equal housing lender. NMLS #10287.

    Sell for more on Zillow
    Get a Zillow Showcase℠ listing at no additional cost and you could sell for .
    $813,200
    2% more
    +$16,264
    With Zillow Showcase(estimated)
    $829,464