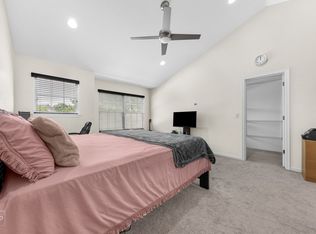
Discover the epitome of luxury living in the sought-after community of Shadow Creek with this stunning townhome boasting over 3000 sq ft of finished living space. Positioned as an enviable end unit, its captivating stone front facade sets a picturesque scene. Step outside onto the main level patio, perfect for unwinding or enjoying moments with your furry companions. Boasting two stories and a full finished basement, this residence features three bedrooms on the second level and an an additional bedroom & bath in the finished basement! This is rare find in townhome living! Prepare to be amazed by the meticulous interior, where no detail has been overlooked. Recent modern farmhouse renovations have transformed the entire space to be that which Chip and Joanna would envy! Updates include new LVP floors that exude contemporary elegance, fresh hues in today's hottest colors and an incredible remodeled kitchen. The heart of the home, the newly remodeled custom kitchen, is a chef's dream, boasting 42-inch shaker cabinets, subway tile backsplash, quartz countertops, and stainless steel appliances. Upstairs, you'll love the primary suite which serves as a serene retreat, complete with a large sitting area and a private balcony/terrace, a perfect place to relax and drink your morning coffee or tea. The primary suite also has its own bath with double bowl vanity. Two additional spacious bedrooms and a full bath upstairs provide ample accommodation for family or guests! You'll love the upper level laundry with barn door access! The finished basement has a 4th bedroom and a full recently renovated bath with black shower surround and chic finishes. The basement also boasts an incredible Rec Room/Media area, craft area and additional storage! You'll love this Greggs Landing location; close to shopping, parks & restaurants . Plus, it's also a commuters dream, just minutes to the I-94 expressway. With its unparalleled features and prime location, this townhome offers a lifestyle of unparalleled comfort and sophistication.
Closed
$495,000
406 Shadow Creek Dr #406, Vernon Hills, IL 60061
4beds
2,164sqft
Townhouse, Single Family Residence
Built in 2003
2,376 Square Feet Lot
$540,000 Zestimate®
$229/sqft
$3,537 Estimated rent
Home value
$540,000
$513,000 - $567,000
$3,537/mo
Zestimate® history
Owner options
List your home for rent
$3,537/mo
Rent Zestimate®
Find your next renter with Zillow Rental Manager. Plus, with online applications, you can quickly screen prospective tenants – for free.
$3,537/mo
Rent Zestimate®
Refinance and save
$3,984/mo
Est. payment
Refinancing to a lower rate could help reduce your monthly payments and save thousands over the life of the loan.
$3,984/mo
Est. payment
Explore your selling options
Work with a Zillow partner agent
Leverage their expertise and Zillow's premium Showcase listings to get your home seen by more buyers.
Get startedList with your own agent
Get your home in front of millions of buyers by listing it on Zillow.
Learn how to do itSell it yourself
Take full control of how buyers see your home on Zillow by listing For Sale by Owner (FSBO).
List your homeWhat's special
Zillow last checked:
Listing updated:
Listed by:
Lisa Wolf 224-627-5600,
Keller Williams North Shore West
Bought with:
Jane Lee
RE/MAX Top Performers
Source: MRED as distributed by MLS GRID,MLS#: 12003506
Facts & features
Interior
Bedrooms & bathrooms
- Bedrooms: 4
- Bathrooms: 4
- Full bathrooms: 3
- 1/2 bathrooms: 1
Rooms
- Room types: Mud Room, Other Room
Primary bedroom
- Features: Flooring (Carpet), Bathroom (Full)
- Level: Second
- Area: 210 Square Feet
- Dimensions: 15X14
Bedroom 2
- Features: Flooring (Carpet)
- Level: Second
- Area: 144 Square Feet
- Dimensions: 12X12
Bedroom 3
- Features: Flooring (Carpet)
- Level: Second
- Area: 144 Square Feet
- Dimensions: 12X12
Bedroom 4
- Features: Flooring (Carpet)
- Level: Basement
- Area: 120 Square Feet
- Dimensions: 12X10
Dining room
- Features: Flooring (Hardwood)
- Level: Main
- Area: 90 Square Feet
- Dimensions: 10X09
Family room
- Features: Flooring (Vinyl)
- Level: Basement
- Area: 396 Square Feet
- Dimensions: 22X18
Kitchen
- Features: Kitchen (Eating Area-Table Space, Pantry-Closet, Custom Cabinetry, Updated Kitchen), Flooring (Hardwood)
- Level: Main
- Area: 154 Square Feet
- Dimensions: 14X11
Living room
- Features: Flooring (Hardwood)
- Level: Main
- Area: 238 Square Feet
- Dimensions: 17X14
Mud room
- Features: Flooring (Ceramic Tile)
- Level: Main
- Area: 36 Square Feet
- Dimensions: 6X6
Other
- Level: Basement
- Area: 50 Square Feet
- Dimensions: 10X05
Heating
- Natural Gas, Forced Air
Cooling
- Central Air
Appliances
- Included: Range, Microwave, Dishwasher, Washer, Dryer
- Laundry: Washer Hookup, Upper Level
Features
- Cathedral Ceiling(s)
- Flooring: Laminate
- Basement: Finished,Full
Interior area
- Total structure area: 0
- Total interior livable area: 2,164 sqft
Property
Parking
- Total spaces: 2
- Parking features: Asphalt, Garage Door Opener, On Site, Garage Owned, Attached, Garage
- Attached garage spaces: 2
- Has uncovered spaces: Yes
Accessibility
- Accessibility features: No Disability Access
Features
- Patio & porch: Patio
Lot
- Size: 2,376 Square Feet
- Dimensions: 33X72
- Features: Common Grounds
Details
- Parcel number: 11292120120000
- Special conditions: Real Estate Owned
- Other equipment: Ceiling Fan(s), Sump Pump
Construction
Type & style
- Home type: Townhouse
- Property subtype: Townhouse, Single Family Residence
Materials
- Stucco, Stone
- Foundation: Concrete Perimeter
- Roof: Asphalt
Condition
- New construction: No
- Year built: 2003
Utilities & green energy
- Electric: 200+ Amp Service
- Sewer: Public Sewer
- Water: Public
Community & HOA
Community
- Subdivision: Shadow Creek
HOA
- Has HOA: Yes
- Services included: Insurance, Exterior Maintenance, Lawn Care, Scavenger, Snow Removal
- HOA fee: $200 monthly
Location
- Region: Vernon Hills
Financial & listing details
- Price per square foot: $229/sqft
- Annual tax amount: $11,282
- Date on market: 5/14/2024
- Listing terms: Conventional
- Ownership: Fee Simple w/ HO Assn.
Price history
| Date | Event | Price |
|---|---|---|
| 4/26/2024 | Sold | $495,000+57.1%$229/sqft |
Source:  MRED as distributed by MLS GRID #12003506 Report a problem MRED as distributed by MLS GRID #12003506 Report a problem | ||
| 3/4/2020 | Sold | $315,000-4.5%$146/sqft |
Source: MRED as distributed by MLS GRID #10444901 Report a problem | ||
| 1/31/2020 | Pending sale | $329,800$152/sqft |
Source: Wilk Real Estate #10444901 Report a problem | ||
| 1/9/2020 | Price change | $329,800-2.4%$152/sqft |
Source: Wilk Real Estate #10444901 Report a problem | ||
| 11/26/2019 | Price change | $338,000-2%$156/sqft |
Source: Wilk Real Estate #10444901 Report a problem | ||
| 10/30/2019 | Price change | $345,000-3.1%$159/sqft |
Source: Wilk Real Estate #10444901 Report a problem | ||
| 8/15/2019 | Price change | $356,000-3%$165/sqft |
Source: Wilk Real Estate #10444901 Report a problem | ||
| 7/9/2019 | Listed for sale | $367,000+14.7%$170/sqft |
Source: Wilk Real Estate #10444901 Report a problem | ||
| 9/1/2016 | Listing removed | $319,900$148/sqft |
Source: Realty Advisors North #09314735 Report a problem | ||
| 8/22/2016 | Price change | $319,900-1.5%$148/sqft |
Source: Realty Advisors North #09314735 Report a problem | ||
| 8/12/2016 | Price change | $324,900-1.5%$150/sqft |
Source: Realty Advisors North #09314735 Report a problem | ||
| 6/4/2016 | Price change | $329,900-1.5%$152/sqft |
Source: Realty Advisors North #09314735 Report a problem | ||
| 5/10/2016 | Price change | $335,000-5.6%$155/sqft |
Source: Realty Advisors North #09314735 Report a problem | ||
| 4/30/2016 | Price change | $355,000+9.2%$164/sqft |
Source: RE/MAX 1st Class #09084891 Report a problem | ||
| 3/25/2016 | Price change | $325,000+1.6%$150/sqft |
Source: RE/MAX 1st Class #09084891 Report a problem | ||
| 12/23/2015 | Pending sale | $319,900$148/sqft |
Source: RE/MAX 1st Class #09084891 Report a problem | ||
| 11/12/2015 | Listed for sale | $319,900$148/sqft |
Source: RE/MAX 1st Class #09084891 Report a problem | ||
Public tax history
Tax history is unavailable.
Find assessor info on the county website
Neighborhood: 60061
Nearby homes
- $495,0004 bd3 ba2.1k sqft406 Shadow Creek Dr, Vernon Hills, IL 60061Sold
- $476,6003 bd3 ba2.4k sqft402 Shadow Creek Dr, Vernon Hills, IL 60061Off Market
- $463,6003 bd2 ba1.7k sqft398 Shadow Creek Dr, Vernon Hills, IL 60061Off Market

- $429,4003 bd3 ba2k sqft426 W Shadow Creek Dr, Vernon Hills, IL 60061Off Market
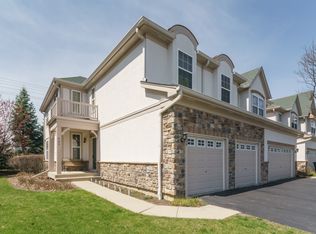
- $---- bd-- ba-- sqft410 W Shadow Creek Dr, Vernon Hills, IL 60061Off Market
- $515,0003 bd4 ba2.1k sqft394 Shadow Creek Dr, Vernon Hills, IL 60061Sold
- $590,5004 bd3 ba1.9k sqft2178 Shadow Creek Ct, Vernon Hills, IL 60061Off Market
- $519,200-- bd2 ba2k sqft414 Shadow Creek Dr, Vernon Hills, IL 60061Off Market
- $500,1003 bd4 ba2k sqft414 Shadow Creek Dr #0, Vernon Hills, IL 60061Off Market
Nearby schools
GreatSchools rating
- 9/10Hawthorn Elementary School NorthGrades: 1-5Distance: 1.6 mi
- 6/10Hawthorn Middle School NorthGrades: 6-8Distance: 1.6 mi
- 8/10Vernon Hills High SchoolGrades: 9-12Distance: 2.9 mi
Schools provided by the listing agent
- Elementary: Aspen Elementary School
- Middle: Hawthorn Middle School South
- High: Vernon Hills High School
- District: 73
Source: MRED as distributed by MLS GRID. This data may not be complete. We recommend contacting the local school district to confirm school assignments for this home.
Get a cash offer in 3 minutes
Find out how much your home could sell for in as little as 3 minutes with a no-obligation cash offer.
Estimated market value
$540,000
Get a cash offer in 3 minutes
Find out how much your home could sell for in as little as 3 minutes with a no-obligation cash offer.
Estimated market value
$540,000
- Illinois
- Lake County
- Vernon Hills
- 60061
- 406 Shadow Creek Dr Unit 406
Nearby cities
Nearby zip codes
Other Vernon Hills Topics
