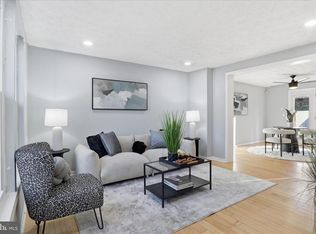
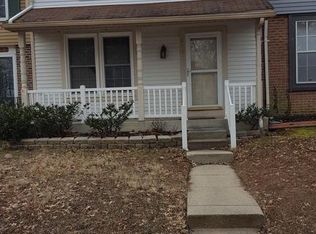
MOTIVATED SELLER BRING ALL OFFERS!!!!! !Now being reduced to $315,000 and currently offering a 1 year home warranty to cover any repairs needed on major appliances and systems whilst also offering closing cost assistance! Cozy 3-Bedroom Townhome with Finished Basement in a Quiet Neighborhood Welcome to your new home! This charming 3-bedroom, 3-bathroom townhome has everything you need—spread across three spacious levels, including a fully finished basement that’s perfect for a home office, movie room, or guest space. You’ll love the open main floor with its all carpet flooring and a modern kitchen featuring granite countertops and a generous space to cook and entertain. Upstairs, the bedrooms are bright and comfortable, with a private suite that offers its own full bathroom and walk-in closet. Tucked away in a peaceful, quiet neighborhood, this home is also just minutes from great restaurants, shopping, and all the conveniences of city living. Plus, with easy access to Washington, DC, your commute—or your weekend adventures—just got a whole lot easier. Come see why this home is the perfect mix of comfort, convenience, and location!
Sold for $320,000
$320,000
406 Shady Glen Dr, Capitol Heights, MD 20743
3beds
1,700sqft
Townhouse
Built in 1984
1,500 Square Feet Lot
$318,200 Zestimate®
$188/sqft
$2,651 Estimated rent
Home value
$318,200
$283,000 - $356,000
$2,651/mo
Zestimate® history
Owner options
List your home for rent
$2,651/mo
Rent Zestimate®
Find your next renter with Zillow Rental Manager. Plus, with online applications, you can quickly screen prospective tenants – for free.
$2,651/mo
Rent Zestimate®
Refinance and save
$2,414/mo
Est. payment
Refinancing to a lower rate could help reduce your monthly payments and save thousands over the life of the loan.
$2,414/mo
Est. payment
Explore your selling options
Work with a Zillow partner agent
Leverage their expertise and Zillow's premium Showcase listings to get your home seen by more buyers.
Get startedList with your own agent
Get your home in front of millions of buyers by listing it on Zillow.
Learn how to do itSell it yourself
Take full control of how buyers see your home on Zillow by listing For Sale by Owner (FSBO).
List your homeWhat's special
Modern kitchenFinished basementWalk-in closetOpen main floorPrivate suiteGranite countertops
Zillow last checked:
Listing updated:
Listed by:
Mo Sesay 240-423-1393,
Keller Williams Realty Centre
Bought with:
Annisha Richards-Williams, 5018683
Keller Williams Preferred Properties
Source: Bright MLS,MLS#: MDPG2149558
Facts & features
Interior
Bedrooms & bathrooms
- Bedrooms: 3
- Bathrooms: 4
- Full bathrooms: 2
- 1/2 bathrooms: 2
- Main level bathrooms: 1
Basement
- Area: 560
Heating
- Heat Pump, Central
Cooling
- Central Air, Electric
Appliances
- Included: Microwave, Dishwasher, Disposal, Refrigerator, Cooktop, Freezer, Oven/Range - Electric, Electric Water Heater
- Laundry: Washer In Unit
Features
- Flooring: Carpet
- Basement: Finished
- Has fireplace: No
Interior area
- Total structure area: 1,700
- Total interior livable area: 1,700 sqft
- Finished area above ground: 1,140
- Finished area below ground: 560
Property
Parking
- Total spaces: 2
- Parking features: Asphalt, Parking Lot
- Has uncovered spaces: Yes
Accessibility
- Accessibility features: Accessible Entrance, 2+ Access Exits
Features
- Levels: Three
- Stories: 3
- Pool features: None
Lot
- Size: 1,500 Square Feet
Details
- Additional structures: Above Grade, Below Grade
- Parcel number: 17182102606
- Zoning: RSFA
- Special conditions: Standard
Construction
Type & style
- Home type: Townhouse
- Architectural style: Federal
- Property subtype: Townhouse
Materials
- Frame
- Foundation: Concrete Perimeter
- Roof: Shingle
Condition
- Very Good,Good
- New construction: No
- Year built: 1984
Utilities & green energy
- Sewer: Public Septic
- Water: Public
- Utilities for property: Electricity Available, Cable Available, Water Available
Community & HOA
Community
- Subdivision: Millwood Towne
HOA
- Has HOA: Yes
- HOA fee: $357 annually
Location
- Region: Capitol Heights
Financial & listing details
- Price per square foot: $188/sqft
- Tax assessed value: $273,900
- Annual tax amount: $3,809
- Date on market: 5/13/2025
- Listing agreement: Exclusive Agency
- Listing terms: FHA,VA Loan,Cash,Conventional
- Ownership: Fee Simple
Price history
| Date | Event | Price |
|---|---|---|
| 10/3/2025 | Sold | $320,000+1.6%$188/sqft |
Source:  Bright MLS #MDPG2149558 Report a problem Bright MLS #MDPG2149558 Report a problem | ||
| 9/18/2025 | Pending sale | $315,000$185/sqft |
Source: Bright MLS #MDPG2149558 Report a problem | ||
| 9/8/2025 | Contingent | $315,000$185/sqft |
Source: Bright MLS #MDPG2149558 Report a problem | ||
| 8/25/2025 | Price change | $315,000-3.1%$185/sqft |
Source: Bright MLS #MDPG2149558 Report a problem | ||
| 7/28/2025 | Price change | $325,000-3%$191/sqft |
Source: Bright MLS #MDPG2149558 Report a problem | ||
| 7/14/2025 | Listed for sale | $335,000+4.7%$197/sqft |
Source: Bright MLS #MDPG2149558 Report a problem | ||
| 6/13/2025 | Listing removed | $320,000$188/sqft |
Source: Bright MLS #MDPG2149558 Report a problem | ||
| 5/29/2025 | Pending sale | $320,000$188/sqft |
Source: Bright MLS #MDPG2149558 Report a problem | ||
| 5/19/2025 | Contingent | $320,000$188/sqft |
Source: Bright MLS #MDPG2149558 Report a problem | ||
| 5/14/2025 | Listed for sale | $320,000+42.2%$188/sqft |
Source: Bright MLS #MDPG2149558 Report a problem | ||
| 7/12/2018 | Sold | $225,000$132/sqft |
Source: Public Record Report a problem | ||
| 5/30/2018 | Pending sale | $225,000$132/sqft |
Source: EXP Realty, LLC #1001544804 Report a problem | ||
| 5/23/2018 | Listed for sale | $225,000+0%$132/sqft |
Source: EXP Realty, LLC #1001544804 Report a problem | ||
| 12/1/2017 | Listing removed | $224,990$132/sqft |
Source: Re/Max Supreme #1000182107 Report a problem | ||
| 11/8/2017 | Price change | $224,990-2.2%$132/sqft |
Source: Re/Max Supreme #1000182107 Report a problem | ||
| 10/10/2017 | Listed for sale | $230,000+3.6%$135/sqft |
Source: RE/MAX Supreme #PG10032909 Report a problem | ||
| 8/22/2017 | Listing removed | $222,000$131/sqft |
Source: RE/MAX Supreme #PG10032909 Report a problem | ||
| 8/18/2017 | Listed for sale | $222,000$131/sqft |
Source: RE/MAX Supreme #PG10032909 Report a problem | ||
Public tax history
| Year | Property taxes | Tax assessment |
|---|---|---|
| 2025 | $3,743 +31.3% | $273,900 +6.8% |
| 2024 | $2,851 +7.3% | $256,400 +7.3% |
| 2023 | $2,657 | $238,900 |
| 2022 | $2,657 +22.3% | $238,900 +22.3% |
| 2021 | $2,172 +12.5% | $195,367 +12.5% |
| 2020 | $1,930 -19.7% | $173,600 +7.3% |
| 2019 | $2,403 | $161,733 |
| 2018 | $2,403 +3.8% | $161,733 +3.8% |
| 2017 | $2,315 -35.3% | $155,800 +1.8% |
| 2016 | $3,578 | $153,067 +1.8% |
| 2015 | $3,578 | $150,333 +1.9% |
| 2014 | $3,578 | $147,600 |
| 2013 | -- | $147,600 |
| 2012 | -- | $147,600 -27.8% |
| 2011 | -- | $204,430 +6.4% |
| 2010 | -- | $192,202 +6.8% |
| 2009 | -- | $179,976 +7.3% |
| 2008 | -- | $167,750 +13.7% |
| 2007 | -- | $147,486 +15.9% |
| 2006 | -- | $127,223 +18.9% |
| 2005 | -- | $106,960 +2.9% |
| 2004 | -- | $103,970 |
| 2003 | -- | $103,970 +6.1% |
| 2002 | -- | $97,990 +0.3% |
| 2001 | -- | $97,702 |
Find assessor info on the county website
Neighborhood: 20743
Nearby homes
- $299,300-- bd2 ba1.1k sqft408 Shady Glen Dr, Capitol Heights, MD 20743Off Market
- $335,0003 bd4 ba1.6k sqft404 Shady Glen Dr, Capitol Heights, MD 20743Sold
- $301,900-- bd2 ba1.1k sqft402 Shady Glen Dr, Capitol Heights, MD 20743Off Market
- $302,1003 bd4 ba1.1k sqft410 Shady Glen Dr, Capitol Heights, MD 20743Off Market
- $355,0003 bd3 ba1.7k sqft400 Shady Glen Dr, Capitol Heights, MD 20743Off Market
- $286,500-- bd1 ba1.1k sqft412 Shady Glen Dr, Capitol Heights, MD 20743Off Market
- $299,500-- bd3 ba1.1k sqft414 Shady Glen Dr, Capitol Heights, MD 20743Off Market
- $320,1003 bd4 ba1.1k sqft416 Shady Glen Dr, Capitol Heights, MD 20743Off Market
Nearby schools
GreatSchools rating
- 1/10John H. Bayne Elementary SchoolGrades: PK-5Distance: 1 mi
- 3/10Walker Mill Middle SchoolGrades: 6-8Distance: 0.8 mi
- 2/10Central High SchoolGrades: 9-12Distance: 0.9 mi
Schools provided by the listing agent
- Elementary: John H. Bayne
- Middle: Walker Mill
- High: Central
- District: Prince George's County Public Schools
Source: Bright MLS. This data may not be complete. We recommend contacting the local school district to confirm school assignments for this home.
Get a cash offer in 3 minutes
Find out how much your home could sell for in as little as 3 minutes with a no-obligation cash offer.
Estimated market value
$318,200
Get a cash offer in 3 minutes
Find out how much your home could sell for in as little as 3 minutes with a no-obligation cash offer.
Estimated market value
$318,200
- Maryland
- Prince Georges County
- Walker Mill
- 20743
- 406 Shady Glen Dr
Nearby cities
Nearby zip codes
Other Walker Mill Topics
