Welcome to this charming ranch style home located in the desirable Village of St. Joseph, offering a high quality of life and convenient access to local amenities and the nearby Champaign-Urbana area. This home features 3 bedrooms, 2 full bathrooms, and 1,822 finished square feet of comfortable living space. Step inside to discover a spacious master suite complete with a full bathroom and walk-in closet. The home boasts a sunroom with abundant natural light from numerous windows and French doors, creating a perfect spot to relax and unwind. Enjoy the beauty of cathedral ceilings and skylights that enhance the living spaces, along with a cozy fireplace in the living room for added warmth and ambiance. The kitchen is equipped with modern GE stainless steel appliances, including a gas stove and a Whirlpool over-the-range microwave. Other updates in 2019 include new tile around the fireplace, upgraded carpet in the bedrooms with luxury padding, new toilets in both bathrooms, and new smoke and carbon monoxide detectors for peace of mind. Recent improvements in 2024 include a new backsplash in the kitchen, all new screens, replacement of the exhaust fan in the hall bathroom, a new entryway light, and fixed wiring for the living room ceiling fan control. Additionally, all appliances, including a chest freezer in the garage, will stay with the home. Recent upgrades include new luxury vinyl plank flooring and interior painting in 2019. Outside, the property offers a concrete patio in the back, perfect for outdoor entertaining, along with a garden shed and a fenced-in backyard for privacy and security. Don't miss this opportunity to own a beautifully maintained home with modern updates in the welcoming Village of St. Joseph. Schedule a showing today and make this wonderful property your new home!
Closed
$265,000
406 Sherwood Dr, Saint Joseph, IL 61873
3beds
1,822sqft
Single Family Residence
Built in 1998
10,018 Square Feet Lot
$313,800 Zestimate®
$145/sqft
$2,104 Estimated rent
Home value
$313,800
$298,000 - $329,000
$2,104/mo
Zestimate® history
Owner options
List your home for rent
$2,104/mo
Rent Zestimate®
Find your next renter with Zillow Rental Manager. Plus, with online applications, you can quickly screen prospective tenants – for free.
$2,104/mo
Rent Zestimate®
Refinance and save
$1,936/mo
Est. payment
Refinancing to a lower rate could help reduce your monthly payments and save thousands over the life of the loan.
$1,936/mo
Est. payment
Explore your selling options
Work with a Zillow partner agent
Leverage their expertise and Zillow's premium Showcase listings to get your home seen by more buyers.
Get startedList with your own agent
Get your home in front of millions of buyers by listing it on Zillow.
Learn how to do itSell it yourself
Take full control of how buyers see your home on Zillow by listing For Sale by Owner (FSBO).
List your homeWhat's special
Cozy fireplaceModern updatesHall bathroomAbundant natural lightBeautifully maintained homeFixed wiringFrench doors
Zillow last checked:
Listing updated:
Listed by:
John Frerichs, ABR,e-PRO,GREEN,GRI 217-260-5033,
KELLER WILLIAMS-TREC
Bought with:
Deana Gauze
Coldwell Banker R.E. Group
Source: MRED as distributed by MLS GRID,MLS#: 12015784
Facts & features
Interior
Bedrooms & bathrooms
- Bedrooms: 3
- Bathrooms: 2
- Full bathrooms: 2
Rooms
- Room types: Sun Room
Primary bedroom
- Features: Flooring (Carpet), Bathroom (Full)
- Level: Main
- Area: 195 Square Feet
- Dimensions: 13X15
Bedroom 2
- Features: Flooring (Carpet)
- Level: Main
- Area: 120 Square Feet
- Dimensions: 12X10
Bedroom 3
- Features: Flooring (Carpet)
- Level: Main
- Area: 110 Square Feet
- Dimensions: 11X10
Dining room
- Features: Flooring (Wood Laminate)
- Level: Main
- Area: 140 Square Feet
- Dimensions: 10X14
Kitchen
- Features: Kitchen (Eating Area-Breakfast Bar, Pantry-Closet), Flooring (Wood Laminate)
- Level: Main
- Area: 120 Square Feet
- Dimensions: 10X12
Laundry
- Features: Flooring (Wood Laminate)
- Level: Main
- Area: 35 Square Feet
- Dimensions: 7X5
Living room
- Features: Flooring (Wood Laminate)
- Level: Main
- Area: 340 Square Feet
- Dimensions: 17X20
Sun room
- Features: Flooring (Carpet)
- Level: Main
- Area: 176 Square Feet
- Dimensions: 16X11
Heating
- Natural Gas, Electric, Forced Air
Cooling
- Central Air
Appliances
- Included: Range, Microwave, Dishwasher, Refrigerator, Freezer, Washer, Dryer
- Laundry: Main Level
Features
- Cathedral Ceiling(s), 1st Floor Bedroom, 1st Floor Full Bath, Walk-In Closet(s), Pantry
- Flooring: Laminate
- Windows: Skylight(s)
- Basement: Crawl Space
- Number of fireplaces: 1
- Fireplace features: Living Room
Interior area
- Total structure area: 1,822
- Total interior livable area: 1,822 sqft
- Finished area below ground: 0
Property
Parking
- Total spaces: 2
- Parking features: Concrete, Garage Door Opener, On Site, Garage Owned, Attached, Garage
- Attached garage spaces: 2
- Has uncovered spaces: Yes
Accessibility
- Accessibility features: No Disability Access
Features
- Stories: 1
- Patio & porch: Patio
- Fencing: Fenced
Lot
- Size: 10,018 Square Feet
- Dimensions: 83 X 122
Details
- Additional structures: Shed(s)
- Parcel number: 282211459004
- Special conditions: None
- Other equipment: Ceiling Fan(s)
Construction
Type & style
- Home type: SingleFamily
- Architectural style: Ranch
- Property subtype: Single Family Residence
Materials
- Vinyl Siding
- Foundation: Block
- Roof: Asphalt
Condition
- New construction: No
- Year built: 1998
Utilities & green energy
- Sewer: Public Sewer
- Water: Public
Community & HOA
Community
- Features: Curbs, Sidewalks, Street Paved
HOA
- Services included: None
Location
- Region: Saint Joseph
Financial & listing details
- Price per square foot: $145/sqft
- Tax assessed value: $239,190
- Annual tax amount: $4,511
- Date on market: 4/8/2024
- Listing terms: Conventional
- Ownership: Fee Simple
Price history
| Date | Event | Price |
|---|---|---|
| 5/24/2024 | Sold | $265,000+2%$145/sqft |
Source:  MRED as distributed by MLS GRID #12015784 Report a problem MRED as distributed by MLS GRID #12015784 Report a problem | ||
| 4/9/2024 | Contingent | $259,900$143/sqft |
Source: MRED as distributed by MLS GRID #12015784 Report a problem | ||
| 4/8/2024 | Listed for sale | $259,900+35.4%$143/sqft |
Source: MRED as distributed by MLS GRID #12015784 Report a problem | ||
| 6/27/2019 | Sold | $192,000$105/sqft |
Source: MRED as distributed by MLS GRID #10390477 Report a problem | ||
| 5/23/2019 | Pending sale | $192,000$105/sqft |
Source: KELLER WILLIAMS-TREC #10390477 Report a problem | ||
| 5/23/2019 | Listed for sale | $192,000$105/sqft |
Source: KELLER WILLIAMS-TREC #10390477 Report a problem | ||
Public tax history
| Year | Property taxes | Tax assessment |
|---|---|---|
| 2024 | $5,108 +7.3% | $79,730 +11.3% |
| 2023 | $4,759 +5.5% | $71,640 +6.4% |
| 2022 | $4,512 +4.3% | $67,330 +5.1% |
| 2021 | $4,326 +1.1% | $64,070 +1.4% |
| 2020 | $4,280 +20.9% | $63,180 +3.7% |
| 2019 | $3,541 | $60,930 +4% |
| 2018 | $3,541 +2% | $58,590 +2.2% |
| 2017 | $3,472 +2.8% | $57,330 +1.7% |
| 2016 | $3,379 | $56,370 +1.2% |
| 2015 | $3,379 +5.8% | $55,700 +3.5% |
| 2014 | $3,195 +2.2% | $53,820 +1.1% |
| 2013 | $3,125 -0.2% | $53,230 |
| 2012 | $3,131 +1.5% | $53,230 |
| 2011 | $3,085 +1.2% | $53,230 |
| 2010 | $3,049 | $53,230 +1.7% |
| 2009 | -- | $52,340 +1.8% |
| 2008 | -- | $51,420 +4.3% |
| 2007 | $2,928 +2.9% | $49,300 +3.6% |
| 2006 | $2,847 -3.3% | $47,590 +3.9% |
| 2005 | $2,944 +3.5% | $45,800 +4.4% |
| 2004 | $2,844 +5.5% | $43,870 +5.7% |
| 2003 | $2,696 +6% | $41,500 +3.8% |
| 2002 | $2,543 +3.3% | $39,980 +0.5% |
| 2001 | $2,462 +4.1% | $39,780 +4.3% |
| 2000 | $2,364 | $38,140 |
Find assessor info on the county website
Neighborhood: 61873
Nearby homes
- $301,800-- bd2 ba-- sqft404 Sherwood Dr, Saint Joseph, IL 61873Off Market
- $358,9004 bd2 ba2.1k sqft408 Sherwood Dr, Saint Joseph, IL 61873Off Market
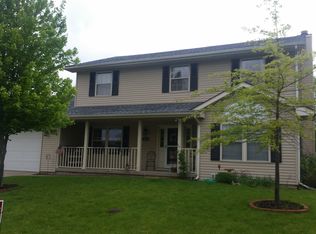
- $318,0003 bd2 ba2k sqft407 Chestnut Dr, Saint Joseph, IL 61873Off Market
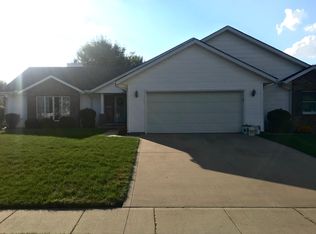
- $327,5003 bd2 ba2k sqft405 Chestnut Dr, Saint Joseph, IL 61873Off Market
- $397,7003 bd3 ba1.9k sqft409 Chestnut Dr, Saint Joseph, IL 61873Off Market
- $311,2003 bd2 ba1.7k sqft410 Sherwood Dr, Saint Joseph, IL 61873Off Market
- $275,2003 bd2 ba1.3k sqft402 Sherwood Dr, Saint Joseph, IL 61873Off Market
- $301,9003 bd2 ba1.5k sqft407 Sherwood Dr, Saint Joseph, IL 61873Off Market
Nearby schools
GreatSchools rating
- 8/10St Joseph Elementary SchoolGrades: PK-4Distance: 0.6 mi
- 9/10St Joseph Middle SchoolGrades: 5-8Distance: 0.6 mi
- 9/10St Joseph-Ogden High SchoolGrades: 9-12Distance: 0.7 mi
Schools provided by the listing agent
- Elementary: St. Joseph Elementary School
- Middle: St. Joseph Junior High School
- High: St. Joseph-Ogden High School
- District: 169
Source: MRED as distributed by MLS GRID. This data may not be complete. We recommend contacting the local school district to confirm school assignments for this home.


Get pre-qualified for a loan
At Zillow Home Loans, we can pre-qualify you in as little as 5 minutes with no impact to your credit score.An equal housing lender. NMLS #10287.
Sell for more on Zillow
Get a Zillow Showcase℠ listing at no additional cost and you could sell for .
$313,800
2% more
+$6,276
With Zillow Showcase(estimated)
$320,076
- Illinois
- Champaign County
- Saint Joseph
- 61873
- 406 Sherwood Dr
Nearby cities
Nearby zip codes
Other Saint Joseph Topics
