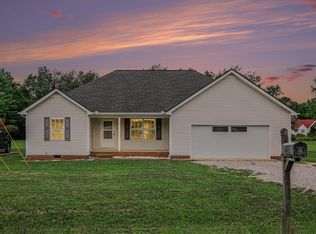
Beautifully updated home situated on nearly half an acre in cul-de-sac with a spacious yard and inviting outdoor living areas. The interior features vaulted ceilings, a desirable split-bedroom layout, and abundant natural light, creating an open and welcoming atmosphere.
Extensive recent upgrades include new luxury plank flooring, fresh interior paint, refinished cabinetry, and upgraded trim and baseboards throughout. The kitchen has been enhanced with steel gray granite countertops, backsplash, and a new sink and faucet, while the bathrooms feature quartz countertops with new sinks and fixtures, giving the home a modern, updated feel.
Major system improvements add long-term value, including a new Goodman HVAC system with smart thermostat and air purification system, updated plumbing with a new shut-off valve, and a new 50-gallon water heater, and BRAND NEW ROOF installed 06/01/26.
Enjoy relaxing on the covered front porch or entertaining on the patio, with plenty of outdoor space and a storage building that remains with the property. Conveniently located near shopping, dining, and major commuter routes.
Move-in ready with thoughtful upgrades throughout!
Under contract - showing
$365,000
406 Silver Lakes Ct, Murfreesboro, TN 37130
3beds
1,302sqft
Single Family Residence, Residential
Built in 2006
0.46 Acres Lot
$-- Zestimate®
$280/sqft
$-- HOA
What's special
Desirable split-bedroom layoutCovered front porchFresh interior paintSpacious yardNew luxury plank flooringAbundant natural lightNearly half an acre
- 49 days |
- 242 |
- 20 |
Zillow last checked:
Listing updated:
Listed by:
Flor Melgar, Managing Broker, Realtor® 615-593-4936,
Mi Casa Realty 615-928-8284
Source: RealTracs MLS as distributed by MLS GRID,MLS#: 3229157
Facts & features
Interior
Bedrooms & bathrooms
- Bedrooms: 3
- Bathrooms: 2
- Full bathrooms: 2
- Main level bedrooms: 3
Bedroom 1
- Features: Full Bath
- Level: Full Bath
- Area: 168 Square Feet
- Dimensions: 12x14
Bedroom 2
- Area: 132 Square Feet
- Dimensions: 12x11
Bedroom 3
- Area: 132 Square Feet
- Dimensions: 12x11
Primary bathroom
- Features: Primary Bedroom
- Level: Primary Bedroom
Kitchen
- Features: Eat-in Kitchen
- Level: Eat-in Kitchen
- Area: 228 Square Feet
- Dimensions: 12x19
Living room
- Area: 224 Square Feet
- Dimensions: 14x16
Heating
- Central, Electric
Cooling
- Central Air, Electric
Appliances
- Included: Electric Oven, Electric Range, Dishwasher, Refrigerator
- Laundry: Electric Dryer Hookup, Washer Hookup
Features
- Ceiling Fan(s), Walk-In Closet(s)
- Flooring: Luxury Vinyl
- Basement: None
Interior area
- Total structure area: 1,302
- Total interior livable area: 1,302 sqft
- Finished area above ground: 1,302
Property
Parking
- Total spaces: 1
- Parking features: Garage Faces Front, Driveway, Gravel
- Attached garage spaces: 1
- Has uncovered spaces: Yes
Features
- Levels: One
- Stories: 1
- Patio & porch: Porch, Covered, Patio
Lot
- Size: 0.46 Acres
- Dimensions: 53.24 x 153.28 IRR
- Features: Level
- Topography: Level
Details
- Additional structures: Storage
- Parcel number: 104A A 01900 R0093781
- Special conditions: Standard
Construction
Type & style
- Home type: SingleFamily
- Property subtype: Single Family Residence, Residential
Materials
- Vinyl Siding
Condition
- New construction: No
- Year built: 2006
Utilities & green energy
- Sewer: Septic Tank
- Water: Public
- Utilities for property: Electricity Available, Water Available
Community & HOA
Community
- Subdivision: Mitchell Farms Pb30-69
HOA
- Has HOA: No
Location
- Region: Murfreesboro
Financial & listing details
- Price per square foot: $280/sqft
- Tax assessed value: $175,300
- Annual tax amount: $1,214
- Date on market: 6/2/2026
- Electric utility on property: Yes
Estimated market value
Not available
Estimated sales range
Not available
Not available
Price history
| Date | Event | Price |
|---|---|---|
| 7/7/2026 | Contingent | $365,000$280/sqft |
Source:  RealTracs MLS as distributed by MLS GRID #3229157 Report a problem RealTracs MLS as distributed by MLS GRID #3229157 Report a problem | ||
| 6/2/2026 | Listed for sale | $365,000$280/sqft |
Source: RealTracs MLS as distributed by MLS GRID #3229157 Report a problem | ||
| 5/27/2026 | Listing removed | $365,000$280/sqft |
Source: RealTracs MLS as distributed by MLS GRID #3148494 Report a problem | ||
| 3/23/2026 | Price change | $365,000-1.4%$280/sqft |
Source: RealTracs MLS as distributed by MLS GRID #3148494 Report a problem | ||
| 3/13/2026 | Price change | $370,000+60.9%$284/sqft |
Source: RealTracs MLS as distributed by MLS GRID #3148494 Report a problem | ||
| 3/6/2026 | Listing removed | $2,200$2/sqft |
Source: Zillow Rentals Report a problem | ||
| 2/27/2026 | Listed for rent | $2,200-2.2%$2/sqft |
Source: Zillow Rentals Report a problem | ||
| 2/13/2026 | Listing removed | $2,250$2/sqft |
Source: Zillow Rentals Report a problem | ||
| 1/5/2026 | Price change | $2,250-2.2%$2/sqft |
Source: Zillow Rentals Report a problem | ||
| 11/14/2025 | Price change | $2,300-8%$2/sqft |
Source: Zillow Rentals Report a problem | ||
| 11/13/2025 | Listed for rent | $2,500$2/sqft |
Source: Zillow Rentals Report a problem | ||
| 1/28/2021 | Pending sale | $229,900+0.8%$177/sqft |
Source: RealTracs MLS as distributed by MLS GRID #2205017 Report a problem | ||
| 1/27/2021 | Sold | $228,000-0.8%$175/sqft |
Source: RealTracs MLS as distributed by MLS GRID #2205017 Report a problem | ||
| 12/21/2020 | Contingent | $229,900$177/sqft |
Source: RealTracs MLS as distributed by MLS GRID #2205017 Report a problem | ||
| 12/17/2020 | Listed for sale | $229,900+85.6%$177/sqft |
Source: Team George Weeks Real Estate, LLC #2205017 Report a problem | ||
| 10/10/2006 | Sold | $123,900$95/sqft |
Source: Agent Provided Report a problem | ||
Public tax history
| Year | Property taxes | Tax assessment |
|---|---|---|
| 2018 | $920 +7.7% | $43,825 +37.6% |
| 2017 | $854 | $31,850 |
| 2016 | $854 | $31,850 |
| 2015 | $854 | $31,850 +0.6% |
| 2013 | $854 +9.2% | $31,675 |
| 2012 | $782 +0.2% | $31,675 |
| 2011 | $781 +1.5% | $31,675 +1.5% |
| 2010 | $769 +0.9% | $31,200 -0.2% |
| 2008 | $763 | $31,250 |
| 2007 | $763 | $31,250 |
| 2006 | -- | -- |
Find assessor info on the county website
Monthly payment
Est. payment
Payment breakdown
Explore the cost of this home by adjusting the details. Changes won't be saved.Climate risks
Neighborhood: 37130
Nearby schools
GreatSchools rating
- 5/10Kittrell Elementary SchoolGrades: PK-5Distance: 4.5 mi
- 8/10Whitworth-Buchanan Middle SchoolGrades: 6-8Distance: 4.8 mi
- 8/10Oakland High SchoolGrades: 9-12Distance: 3.3 mi
Schools provided by the listing agent
- Elementary: Kittrell Elementary
- Middle: Whitworth-Buchanan Middle School
- High: Oakland High School
Source: RealTracs MLS as distributed by MLS GRID. This data may not be complete. We recommend contacting the local school district to confirm school assignments for this home.
- $329,200-- bd-- ba1.3k sqft406 Silver Lakes Ct, Murfreesboro, TN 37130Off Market
- $155,700-- bd-- ba1.2k sqft410 Silver Lakes Ct, Murfreesboro, TN 37130Off Market
- $334,200-- bd-- ba1.2k sqft410 Silver Lakes Ct, Murfreesboro, TN 37130Off Market
- $158,4003 bd2 ba1.1k sqft307 Oxmoor Valley Ct, Murfreesboro, TN 37130Off Market

- $309,800-- bd-- ba1.3k sqft307 Oxmoor Valley Ct, Murfreesboro, TN 37130Off Market
- $166,0003 bd2 ba1.2k sqft402 Silver Lakes Ct, Murfreesboro, TN 37130Off Market
- $319,900-- bd-- ba1.2k sqft402 Silver Lakes Ct, Murfreesboro, TN 37130Off Market
- $178,000-- bd-- ba1.3k sqft206 Oxmoor Valley Ct, Murfreesboro, TN 37130Off Market
A local agent can set up tours, give advice and negotiate with sellers.
A local lender can help you make sure your offer is ready when you are.
Similar homes
- $390,9003 bd2 ba1.5k sqft507 Morris Dr, Murfreesboro, TN 37130For Sale

 MLS ID #3297821, Jessica McCarty. RealTracs MLS as distributed by MLS GRID
 - $359,9004 bd2 ba1.4k sqft1907 Russell Dr, Murfreesboro, TN 37130For Sale
 MLS ID #3224363, Marina Nader Hakeim. RealTracs MLS as distributed by MLS GRID
 - $344,9004 bd2 ba1.7k sqft1806 Fern Dr, Murfreesboro, TN 37130For Sale
 MLS ID #3264206, Michael M. Adly. RealTracs MLS as distributed by MLS GRID
 - $379,0003 bd2 ba1.5k sqft104 Johnny Ruth Ct, Murfreesboro, TN 37127For Sale
 MLS ID #3272176, Miguel Esparza. RealTracs MLS as distributed by MLS GRID
 - $389,9004 bd2 ba1.4k sqft420 E State St, Murfreesboro, TN 37130For SaleMLS ID #3213984, Milad Yakoub. RealTracs MLS as distributed by MLS GRID
- $450,0003 bd2 ba1.8k sqft515 Lillard Rd, Murfreesboro, TN 37130For SaleMLS ID #3268771, Lea Anne Bedsole. RealTracs MLS as distributed by MLS GRID
- $384,9003 bd2 ba1.3k sqft3194 Barretts Ridge Dr, Murfreesboro, TN 37130For SaleMLS ID #3244763, Holly Huddleston. RealTracs MLS as distributed by MLS GRID
- $369,9003 bd2 ba1.5k sqft207 Fairmont Dr, Murfreesboro, TN 37129For SaleMLS ID #3245224, Jesus (Jesse) Gonzalez. RealTracs MLS as distributed by MLS GRID
- $295,0003 bd2 ba1k sqft217 S Hancock St, Murfreesboro, TN 37130For SaleMLS ID #3251426, Gabrielle Garner Broker/Realtor, SFR, CLP, e-Pro. RealTracs MLS as distributed by MLS GRID
- $429,9003 bd2 ba1.6k sqft3007 Penny Ln, Murfreesboro, TN 37130For SaleMLS ID #3250733, Ralph Harvey. RealTracs MLS as distributed by MLS GRID
- $358,5003 bd2 ba1.5k sqft2735 Roscommon Dr, Murfreesboro, TN 37128For SaleMLS ID #3262912, Kirklyn Powell. RealTracs MLS as distributed by MLS GRID
- $400,0003 bd2 ba1.7k sqft210 Stockton Dr, Murfreesboro, TN 37128For SaleMLS ID #3252052, John Turner | Turner Victory Team. RealTracs MLS as distributed by MLS GRID
- $359,9003 bd2 ba1.2k sqft2011 Sugartree Dr, Murfreesboro, TN 37129For SaleMLS ID #3231410, Robert Salmons. RealTracs MLS as distributed by MLS GRID
- $349,9003 bd2 ba1.2k sqft3270 Prater Ct, Murfreesboro, TN 37128For SaleMLS ID #3261405, Bo Davis. RealTracs MLS as distributed by MLS GRID
- $399,0003 bd2 ba1.5k sqft4358 Sulphur Springs Rd, Murfreesboro, TN 37129For SaleMLS ID #3270664, George W Weeks. RealTracs MLS as distributed by MLS GRID
- $415,0003 bd3 ba1.8k sqft4263 Golden Sun Ct, Murfreesboro, TN 37127For SaleMLS ID #3263444, Jen Tooley. RealTracs MLS as distributed by MLS GRID
- $414,9003 bd2 ba1.4k sqft2514 Wellington Pl, Murfreesboro, TN 37128For SaleMLS ID #3246140, Angela Ambrose. RealTracs MLS as distributed by MLS GRID
- $429,0003 bd2 ba1.3k sqft2422 Turtle Trce, Murfreesboro, TN 37127For SaleMLS ID #3133761, Glenda Taylor. RealTracs MLS as distributed by MLS GRID
- $340,0002 bd2 ba1.5k sqft2747 Stonehedge Dr, Murfreesboro, TN 37128For SaleMLS ID #3269865, Stefanie King. RealTracs MLS as distributed by MLS GRID
- $399,9003 bd2 ba1.8k sqft1814 Haynes Dr, Murfreesboro, TN 37129For SaleMLS ID #3213542, Samantha Cunningham. RealTracs MLS as distributed by MLS GRID
