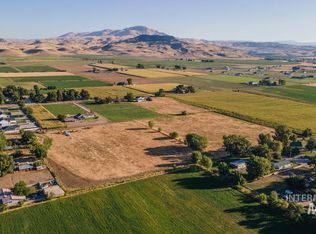
Nestled just a short drive away from Emmett and conveniently located within a mere half-hour of the Treasure Valley, you'll find yourself immersed in a tranquil rural lifestyle, while maintaining effortless access to the excitement of city life. Introducing "The Farmhouse" by the esteemed builders at Schaffner Homes. This home is not just a place to live; it's a haven for entertainment and spacious living. Every inch of its well-thought-out floor plan has been meticulously designed, ensuring no space goes to waste. Prepare to be inspired in the chef's kitchen, complete with an expansive 10x11 pantry that will have you eager to whip up every meal at home. Don’t miss the 1400+ square ft garage space (45 ft RV bay)! But that's not all – if you're craving even more space and privacy, the upstairs bonus room awaits as your personal retreat, complete with its own ensuite bathroom. Situated within an exclusive acreage community, this property offers something truly exceptional!
Sold
Price Unknown
406 Skyview Ln, Emmett, ID 83617
4beds
4baths
2,936sqft
Single Family Residence
Built in 2024
1.25 Acres Lot
$1,037,100 Zestimate®
$--/sqft
$3,568 Estimated rent
Home value
$1,037,100
$975,000 - $1.11M
$3,568/mo
Zestimate® history
Owner options
List your home for rent
$3,568/mo
Rent Zestimate®
Find your next renter with Zillow Rental Manager. Plus, with online applications, you can quickly screen prospective tenants – for free.
$3,568/mo
Rent Zestimate®
Refinance and save
Refinancing to a lower rate could help reduce your monthly payments and save thousands over the life of the loan.
Explore your selling options
Work with a Zillow partner agent
Leverage their expertise and Zillow's premium Showcase listings to get your home seen by more buyers.
Get startedList with your own agent
Get your home in front of millions of buyers by listing it on Zillow.
Learn how to do itSell it yourself
Take full control of how buyers see your home on Zillow by listing For Sale by Owner (FSBO).
List your homeWhat's special
Zillow last checked:
Listing updated:
Listed by:
Brett Hughes 208-484-2156,
Boise Premier Real Estate,
Kaitlane Deboard 208-859-6592,
Boise Premier Real Estate
Bought with:
Shauna Irwin
Silvercreek Realty Group
Source: IMLS,MLS#: 98915227
Facts & features
Interior
Bedrooms & bathrooms
- Bedrooms: 4
- Bathrooms: 4
- Main level bathrooms: 2
- Main level bedrooms: 4
Primary bedroom
- Level: Main
- Area: 238
- Dimensions: 14 x 17
Bedroom 2
- Level: Main
- Area: 169
- Dimensions: 13 x 13
Bedroom 3
- Level: Main
- Area: 169
- Dimensions: 13 x 13
Bedroom 4
- Level: Upper
Kitchen
- Level: Main
- Area: 168
- Dimensions: 14 x 12
Heating
- Forced Air, Natural Gas
Cooling
- Central Air
Appliances
- Included: Dishwasher, Disposal, Double Oven, Microwave
Features
- Bath-Master, Bed-Master Main Level, Guest Room, Split Bedroom, Den/Office, Rec/Bonus, Double Vanity, Walk-In Closet(s), Pantry, Kitchen Island, Quartz Counters, Number of Baths Main Level: 2, Number of Baths Upper Level: 1, Bonus Room Size: 11x17, Bonus Room Level: Upper
- Has basement: No
- Number of fireplaces: 1
- Fireplace features: Gas, One
Interior area
- Total structure area: 2,936
- Total interior livable area: 2,936 sqft
- Finished area above ground: 2,936
- Finished area below ground: 0
Property
Parking
- Total spaces: 4
- Parking features: RV Access/Parking
- Garage spaces: 4
- Details: Garage: 26x25, Garage Door: 18x8
Features
- Levels: Single w/ Upstairs Bonus Room
- Patio & porch: Covered Patio/Deck
- Has view: Yes
Lot
- Size: 1.25 Acres
- Features: 1 - 4.99 AC, Views
Details
- Parcel number: TBD
Construction
Type & style
- Home type: SingleFamily
- Property subtype: Single Family Residence
Materials
- Brick, Frame, HardiPlank Type
- Roof: Composition
Condition
- New Construction
- New construction: Yes
- Year built: 2024
Details
- Builder name: Schaffner Homes
Utilities & green energy
- Sewer: Septic Tank
- Water: Well
Community & HOA
Community
- Subdivision: Lower Bluff Estates
Location
- Region: Emmett
Financial & listing details
- Tax assessed value: $1,015,241
- Annual tax amount: $580
- Date on market: 6/22/2024
- Listing terms: Cash,Conventional,VA Loan
- Ownership: Fee Simple
Price history
Price history is unavailable.
Public tax history
| Year | Property taxes | Tax assessment |
|---|---|---|
| 2025 | $580 | $1,015,241 +449.1% |
| 2024 | -- | $184,895 |
Find assessor info on the county website
Neighborhood: 83617
Nearby homes
- $--1.6 acres402 Skyview Ln, Emmett, ID 83617Sold
- $--1.5 acres414 Skyview Ln, Emmett, ID 83617Sold
- $472,2003 bd2 ba1.7k sqft2450 Lower Bluff Rd, Emmett, ID 83617Off Market
- $87,7002 bd1 ba924 sqft2444 Lower Bluff Rd, Emmett, ID 83617Off Market
- $151,900-- bd-- ba-- sqft2444 Lower Bluff Rd, Emmett, ID 83617Off Market
- $--4 bd2 ba2.1k sqft2581 Ridgeview Ln, Emmett, ID 83617Sold
- $--1.4 acres401 Skyview Ln, Emmett, ID 83617Sold
- $--1.25 acres410 Skyview Ln, Emmett, ID 83617Sold
Nearby schools
GreatSchools rating
- 3/10Shadow Butte Elementary SchoolGrades: K-5Distance: 4 mi
- NAEmmett Middle SchoolGrades: 6-8Distance: 1.9 mi
- 4/10Emmett High SchoolGrades: 9-12Distance: 2.6 mi
Schools provided by the listing agent
- Elementary: Shadow Butte
- Middle: Emmett
- High: Emmett
- District: Emmett Independent District #221
Source: IMLS. This data may not be complete. We recommend contacting the local school district to confirm school assignments for this home.
Get a cash offer in 3 minutes
Find out how much your home could sell for in as little as 3 minutes with a no-obligation cash offer.
Estimated market value
$1,037,100
Get a cash offer in 3 minutes
Find out how much your home could sell for in as little as 3 minutes with a no-obligation cash offer.
Estimated market value
$1,037,100
- Idaho
- Gem County
- Emmett
- 83617
- 406 Skyview Ln
