Charming Home in Gated Community – 3 Bed, 2 Bath
Welcome to 406 Sorrel Street, a beautifully maintained home nestled inside a quiet gated community in Duncanville. This 3-bedroom, 2-bath residence offers comfort, style, and a warm sense of home the moment you walk in.
Step inside to find fresh paint throughout, including newly painted kitchen cabinets that bring a bright and modern feel to the heart of the home. The living area is cozy yet spacious, featuring a fireplace as the focal point and plenty of natural light from the large windows. The open kitchen boasts ample counter space and storage, making meal prep and entertaining a breeze.
The backyard is perfect for relaxing or play, with a great setup for family fun. The small, friendly neighborhood creates a true sense of community while offering the peace of a gated entrance.
Located just minutes from shopping, dining, and easy highway access, this home combines convenience with privacy.
Sold
Price Unknown
406 Sorrel St, Duncanville, TX 75137
3beds
1,628sqft
Single Family Residence
Built in 2006
5,488 Square Feet Lot
$315,100 Zestimate®
$--/sqft
$2,279 Estimated rent
Home value
$315,100
$287,000 - $347,000
$2,279/mo
Zestimate® history
Owner options
List your home for rent
$2,279/mo
Rent Zestimate®
Find your next renter with Zillow Rental Manager. Plus, with online applications, you can quickly screen prospective tenants – for free.
$2,279/mo
Rent Zestimate®
Refinance and save
$480/mo
Est. payment
Refinancing to a lower rate could help reduce your monthly payments and save thousands over the life of the loan.
$480/mo
Est. payment
Explore your selling options
Work with a Zillow partner agent
Leverage their expertise and Zillow's premium Showcase listings to get your home seen by more buyers.
Get startedList with your own agent
Get your home in front of millions of buyers by listing it on Zillow.
Learn how to do itSell it yourself
Take full control of how buyers see your home on Zillow by listing For Sale by Owner (FSBO).
List your homeWhat's special
Plenty of natural lightOpen kitchenNewly painted kitchen cabinets
Zillow last checked:
Listing updated:
Listed by:
Keely Harris 0548689 817-412-0941,
eXp Realty LLC 888-519-7431
Bought with:
Charmaine Marie
TDRealty
Source: NTREIS,MLS#: 21075256
Facts & features
Interior
Bedrooms & bathrooms
- Bedrooms: 3
- Bathrooms: 2
- Full bathrooms: 2
Primary bedroom
- Features: Ceiling Fan(s), Dual Sinks, En Suite Bathroom, Garden Tub/Roman Tub, Separate Shower, Walk-In Closet(s)
- Level: First
- Dimensions: 14 x 13
Bedroom
- Features: Ceiling Fan(s)
- Level: First
- Dimensions: 10 x 10
Bedroom
- Features: Ceiling Fan(s)
- Level: First
- Dimensions: 10 x 10
Breakfast room nook
- Level: First
- Dimensions: 9 x 8
Den
- Level: First
- Dimensions: 11 x 10
Kitchen
- Features: Built-in Features, Eat-in Kitchen, Pantry
- Level: First
- Dimensions: 11 x 15
Living room
- Features: Ceiling Fan(s), Fireplace
- Level: First
- Dimensions: 19 x 19
Utility room
- Level: First
- Dimensions: 5 x 9
Heating
- Central, Electric
Cooling
- Central Air, Ceiling Fan(s), Electric
Appliances
- Included: Dishwasher, Electric Range, Electric Water Heater, Disposal
- Laundry: Washer Hookup, Electric Dryer Hookup, Laundry in Utility Room
Features
- High Speed Internet, Cable TV
- Flooring: Carpet, Ceramic Tile, Wood
- Windows: Window Coverings
- Has basement: No
- Number of fireplaces: 1
- Fireplace features: Gas Starter, Masonry, Wood Burning
Interior area
- Total interior livable area: 1,628 sqft
Property
Parking
- Total spaces: 2
- Parking features: Garage Faces Front, Garage, Garage Door Opener
- Attached garage spaces: 2
Features
- Levels: One
- Stories: 1
- Patio & porch: Covered
- Exterior features: Rain Gutters
- Pool features: None
- Fencing: Wood
Lot
- Size: 5,488 Square Feet
- Features: Back Yard, Interior Lot, Lawn, Subdivision, Sprinkler System, Few Trees
Details
- Parcel number: 220956400H0060000
Construction
Type & style
- Home type: SingleFamily
- Architectural style: Traditional,Detached
- Property subtype: Single Family Residence
Materials
- Brick
- Foundation: Slab
- Roof: Composition
Condition
- Year built: 2006
Utilities & green energy
- Sewer: Public Sewer
- Water: Public
- Utilities for property: Sewer Available, Water Available, Cable Available
Community & HOA
Community
- Features: Fenced Yard, Trails/Paths, Curbs, Sidewalks
- Security: Smoke Detector(s)
- Subdivision: Homestead At Big Stone Gap
HOA
- Has HOA: Yes
- Services included: Association Management, Maintenance Grounds
- HOA fee: $480 annually
- HOA name: Goddard Properties
- HOA phone: 972-920-5474
Location
- Region: Duncanville
Financial & listing details
- Tax assessed value: $298,230
- Annual tax amount: $7,718
- Date on market: 10/3/2025
- Cumulative days on market: 22 days
- Listing terms: Cash,Conventional,FHA,VA Loan
Price history
| Date | Event | Price |
|---|---|---|
| 11/26/2025 | Sold | -- |
Source: NTREIS #21075256 Report a problem | ||
| 11/3/2025 | Pending sale | $325,000$200/sqft |
Source: NTREIS #21075256 Report a problem | ||
| 10/26/2025 | Contingent | $325,000$200/sqft |
Source: NTREIS #21075256 Report a problem | ||
| 10/3/2025 | Listed for sale | $325,000+97%$200/sqft |
Source: NTREIS #21075256 Report a problem | ||
| 9/29/2015 | Listing removed | $165,000$101/sqft |
Source: CENTURY 21 Judge Fite Company #13182582 Report a problem | ||
| 9/10/2015 | Pending sale | $165,000$101/sqft |
Source: CENTURY 21 Judge Fite Company #13182582 Report a problem | ||
| 8/11/2015 | Listed for sale | $165,000$101/sqft |
Source: CENTURY 21 Judge Fite Co. #13182582 Report a problem | ||
| 9/19/2013 | Listing removed | $1,295$1/sqft |
Source: Century 21 Judge Fite - Property Mgmt Report a problem | ||
| 9/4/2013 | Listed for rent | $1,295$1/sqft |
Source: CENTURY 21 Judge Fite Management Report a problem | ||
| 10/3/2006 | Sold | -- |
Source: Agent Provided Report a problem | ||
Public tax history
| Year | Property taxes | Tax assessment |
|---|---|---|
| 2025 | $4,230 +1.2% | $298,230 -12.9% |
| 2024 | $4,181 +11.1% | $342,480 +40% |
| 2023 | $3,764 -12.8% | $244,710 |
| 2022 | $4,316 +0.1% | $244,710 +32.3% |
| 2021 | $4,313 -3.3% | $185,000 |
| 2020 | $4,461 +4.9% | $185,000 +7.6% |
| 2019 | $4,252 +1.1% | $171,960 |
| 2018 | $4,206 +10.5% | $171,960 +15.2% |
| 2017 | $3,807 +0.1% | $149,250 |
| 2016 | $3,804 +21% | $149,250 +12.1% |
| 2015 | $3,144 | $133,090 |
| 2014 | $3,144 | $133,090 |
| 2013 | -- | -- |
| 2012 | -- | -- |
| 2011 | -- | -- |
| 2010 | -- | -- |
| 2009 | -- | -- |
| 2008 | -- | -- |
| 2007 | -- | -- |
| 2005 | -- | -- |
| 2004 | -- | -- |
Find assessor info on the county website
Neighborhood: Big Stone Gap
Nearby homes
- $350,1004 bd3 ba2.4k sqft410 Sorrel St, Duncanville, TX 75137Off Market
- $308,8003 bd2 ba1.9k sqft402 Sorrel St, Duncanville, TX 75137Off Market
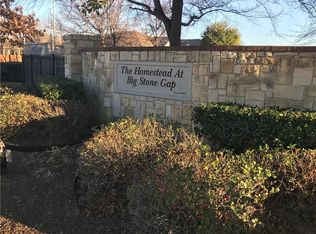
- $312,9003 bd2 ba2k sqft414 Sorrel St, Duncanville, TX 75137Off Market
- $320,2003 bd2 ba2.3k sqft314 Sorrel St, Duncanville, TX 75137Off Market
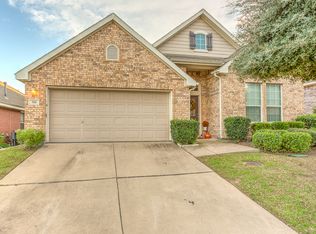
- $328,6004 bd4 ba2.3k sqft403 Morning Dove Dr, Duncanville, TX 75137Off Market
- $300,8004 bd2 ba1.9k sqft403 Sorrel St, Duncanville, TX 75137Off Market
- $336,2004 bd2 ba2.8k sqft407 Sorrel St, Duncanville, TX 75137Off Market
- $315,8003 bd2 ba2.1k sqft418 Sorrel St, Duncanville, TX 75137Off Market
Nearby schools
GreatSchools rating
- 2/10H Bob Daniel Sr Intermediate SchoolGrades: 5-6Distance: 0.9 mi
- 2/10William High Byrd Middle SchoolGrades: 7-8Distance: 1 mi
- 3/10Duncanville High SchoolGrades: 9-12Distance: 1.6 mi
Schools provided by the listing agent
- Elementary: Merrifield
- Middle: Reed
- High: Duncanville
- District: Duncanville ISD
Source: NTREIS. This data may not be complete. We recommend contacting the local school district to confirm school assignments for this home.
Get a cash offer in 3 minutes
Find out how much your home could sell for in as little as 3 minutes with a no-obligation cash offer.
Estimated market value
$315,100
Get a cash offer in 3 minutes
Find out how much your home could sell for in as little as 3 minutes with a no-obligation cash offer.
Estimated market value
$315,100
- Texas
- Dallas County
- Duncanville
- 75137
- Big Stone Gap
- 406 Sorrel St
