Quiet cul-de-sac location and stunning curb appeal on this 5 BRs, 3.5 bath home with 10Ft ceilings on the 1st Fl and filled with upgrades. 2 story entry, hardwood floors flow throughout the main level, Gorgeous, sun-filled gourmet kitchen with oversized center island with quartz countertops, leathered granite, custom backsplash, under cabinet lighting,high-end stainless steel appliances and a wall of windows over the kitchen sink area. Open floorplan with kitchen to Family Room with gas FP and doors that lead to the heated roof covered porch. Den/office, currently utilized as a playroom, formal DR that flows right into the KIT. 1st fl laundry. Master br with spa-like bath, large walk-in closets,spacious additional BRs. FIN WO lower-level w/bar,exposed brick accent wall,built-in media storage, 5th BR (or 2nd office) exercise area and a new full bath. New stamped concrete patio off game room. Inviting front porch,front yard irrigation, beautiful landscape,8Ft doors,3 car attached garage.
Sold for $1,035,000
$1,035,000
406 Sparrow Ct, Cranberry Township, PA 16066
5beds
4,196sqft
Single Family Residence
Built in 2017
0.31 Acres Lot
$1,074,300 Zestimate®
$247/sqft
$4,576 Estimated rent
Home value
$1,074,300
$1.02M - $1.13M
$4,576/mo
Zestimate® history
Owner options
List your home for rent
$4,576/mo
Rent Zestimate®
Find your next renter with Zillow Rental Manager. Plus, with online applications, you can quickly screen prospective tenants – for free.
$4,576/mo
Rent Zestimate®
Refinance and save
$5,325/mo
Est. payment
Refinancing to a lower rate could help reduce your monthly payments and save thousands over the life of the loan.
$5,325/mo
Est. payment
Explore your selling options
Work with a Zillow partner agent
Leverage their expertise and Zillow's premium Showcase listings to get your home seen by more buyers.
Get startedList with your own agent
Get your home in front of millions of buyers by listing it on Zillow.
Learn how to do itSell it yourself
Take full control of how buyers see your home on Zillow by listing For Sale by Owner (FSBO).
List your homeWhat's special
Zillow last checked:
Listing updated:
Listed by:
Zita Billmann 412-366-1600,
COLDWELL BANKER REALTY
Bought with:
Amanda Gomez
RE/MAX SELECT REALTY
Source: WPMLS,MLS#: 1656776 Originating MLS: West Penn Multi-List
Originating MLS: West Penn Multi-ListFacts & features
Interior
Bedrooms & bathrooms
- Bedrooms: 5
- Bathrooms: 4
- Full bathrooms: 3
- 1/2 bathrooms: 1
Primary bedroom
- Level: Upper
- Dimensions: 18X15
Bedroom 2
- Level: Upper
- Dimensions: 13X13
Bedroom 3
- Level: Upper
- Dimensions: 13X13
Bedroom 4
- Level: Upper
- Dimensions: 12X10
Bedroom 5
- Level: Lower
- Dimensions: 11X10
Bonus room
- Level: Lower
Den
- Level: Main
- Dimensions: 13X12
Dining room
- Level: Main
- Dimensions: 13X13
Entry foyer
- Level: Main
- Dimensions: 20X7
Family room
- Level: Main
- Dimensions: 18X17
Game room
- Level: Lower
- Dimensions: 30X27
Kitchen
- Level: Main
- Dimensions: 25X14
Laundry
- Level: Main
- Dimensions: 9X6
Heating
- Forced Air, Gas
Cooling
- Central Air
Appliances
- Included: Some Gas Appliances, Convection Oven, Cooktop, Dryer, Dishwasher, Disposal, Microwave, Refrigerator, Washer
Features
- Kitchen Island, Window Treatments
- Flooring: Ceramic Tile, Hardwood, Carpet
- Windows: Screens, Window Treatments
- Basement: Finished,Walk-Out Access
- Number of fireplaces: 1
- Fireplace features: Gas
Interior area
- Total structure area: 4,196
- Total interior livable area: 4,196 sqft
Property
Parking
- Total spaces: 3
- Parking features: Attached, Garage, Garage Door Opener
- Has attached garage: Yes
Features
- Levels: Two
- Stories: 2
- Pool features: None
Lot
- Size: 0.31 Acres
- Dimensions: 81 x 149 x 130 x 149
Details
- Parcel number: 130S41A2550000
Construction
Type & style
- Home type: SingleFamily
- Architectural style: French Provincial,Two Story
- Property subtype: Single Family Residence
Materials
- Concrete, Stone
- Roof: Asphalt
Condition
- Resale
- Year built: 2017
Utilities & green energy
- Sewer: Public Sewer
- Water: Public
Community & HOA
Community
- Subdivision: Franklin Crossing
HOA
- Has HOA: Yes
- HOA fee: $35 monthly
Location
- Region: Cranberry Township
Financial & listing details
- Price per square foot: $247/sqft
- Tax assessed value: $37,740
- Annual tax amount: $6,562
- Date on market: 7/21/2024
Price history
| Date | Event | Price |
|---|---|---|
| 9/10/2024 | Sold | $1,035,000-5.5%$247/sqft |
Source:  WPMLS #1656776 Report a problem WPMLS #1656776 Report a problem | ||
| 6/26/2024 | Listing removed | -- |
Source: WPMLS #1656776 Report a problem | ||
| 6/7/2024 | Listed for sale | $1,095,000+26.6%$261/sqft |
Source: WPMLS #1656776 Report a problem | ||
| 6/9/2021 | Sold | $865,000-1.1%$206/sqft |
Source: WPMLS #1491627 Report a problem | ||
| 4/11/2021 | Pending sale | $875,000$209/sqft |
Source:  RE/MAX International #1491627 Report a problem RE/MAX International #1491627 Report a problem | ||
| 3/31/2021 | Listed for sale | $875,000+29.9%$209/sqft |
Source: RE/MAX International #1491627 Report a problem | ||
| 7/5/2017 | Sold | $673,534+326%$161/sqft |
Source: Public Record Report a problem | ||
| 12/8/2016 | Sold | $158,100$38/sqft |
Source: Public Record Report a problem | ||
Public tax history
| Year | Property taxes | Tax assessment |
|---|---|---|
| 2025 | $6,972 +3.1% | $37,740 |
| 2024 | $6,763 +3.1% | $37,740 |
| 2023 | $6,562 +1.5% | $37,740 |
| 2022 | $6,466 | $37,740 |
| 2021 | $6,466 +1.5% | $37,740 |
| 2020 | $6,369 +34.7% | $37,740 |
| 2019 | $4,729 -23.3% | $37,740 +2.2% |
| 2018 | $6,164 +5745.8% | $36,940 +1331.8% |
| 2017 | $105 | $2,580 |
Find assessor info on the county website
Neighborhood: 16066
Nearby homes
- $--0.385 Acres400 Sparrow Ct, Cranberry Township, PA 16066Off Market
- $919,800-- bd-- ba-- sqft408 Sparrow Ct, Cranberry Township, PA 16066Off Market
- $766,600-- bd-- ba-- sqft404 Sparrow Ct, Cranberry Township, PA 16066Off Market
- $921,0004 bd3 ba-- sqft107 Fairview Drive, Cranberry Township, PA 16066Off Market
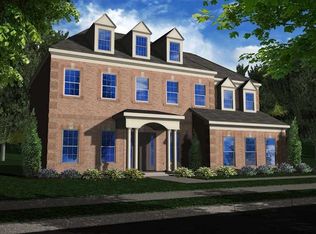
- $445,700-- bd-- ba-- sqft402 Sparrow Ct, Cranberry Township, PA 16066Off Market
- $842,400-- bd-- ba-- sqft410 Sparrow Ct, Cranberry Township, PA 16066Off Market
- $454,800-- bd-- ba-- sqft403 Sparrow Ct, Cranberry Township, PA 16066Off Market
- $834,400-- bd-- ba-- sqft409 Sparrow Ct, Cranberry Township, PA 16066Off Market
Nearby schools
GreatSchools rating
- 9/10Rowan El SchoolGrades: K-4Distance: 1.1 mi
- 7/10Ryan Gloyer Middle SchoolGrades: 7-8Distance: 6.4 mi
- 6/10Seneca Valley Senior High SchoolGrades: 9-12Distance: 6.5 mi
Schools provided by the listing agent
- District: Seneca Valley
Source: WPMLS. This data may not be complete. We recommend contacting the local school district to confirm school assignments for this home.


Get pre-qualified for a loan
At Zillow Home Loans, we can pre-qualify you in as little as 5 minutes with no impact to your credit score.An equal housing lender. NMLS #10287.
Sell for more on Zillow
Get a Zillow Showcase℠ listing at no additional cost and you could sell for .
$1,074,300
2% more
+$21,486
With Zillow Showcase(estimated)
$1,095,786
- Pennsylvania
- Butler County
- Cranberry Township
- 16066
- 406 Sparrow Ct
Nearby cities
Nearby zip codes
Other Cranberry Township Topics
- Apartments for Rent in 16066
- Houses for Sale in 16066
- Houses for Rent in 16066
- 16066 Real Estate
- Cranberry Township Condos
- Houses for Sale in Cranberry Township
- Newest Listings in Cranberry Township
- Cranberry Township Home Values
- Cranberry Township Real Estate Agents
- Cranberry Township Refinance
- Cranberry Township Mortgage Rates
