Come visit, arguably, the most updated house in Old Town Wolfforth. This home has had structural and cosmetic updates from top to bottom. Every room has been touched with remodeling. The exterior has been freshly painted (2025), Roofed (2021), HVAC replaced (2021), the plumbing system replaced (2025), all new appliances (2025), a new water heater (2025), and the Electrical system partially replaced (2025). The extra-large kitchen is a place where family and friends can gather, and adjacent, the dining room is a warm place for gathering for meals next to a cozy fireplace. The use of colors, textures, and fixtures makes the home a work of art. This home will feel like a luxury getaway from the showers to the living room. Every space was well-planned and is incredibly functional. Please bring your buyers to this "touch of class " home.
Sold
Price Unknown
406 Steck Ave, Wolfforth, TX 79382
4beds
2,049sqft
Single Family Residence, Residential
Built in 1949
9,147 Square Feet Lot
$226,400 Zestimate®
$--/sqft
$2,055 Estimated rent
Home value
$226,400
$208,000 - $245,000
$2,055/mo
Zestimate® history
Owner options
List your home for rent
$2,055/mo
Rent Zestimate®
Find your next renter with Zillow Rental Manager. Plus, with online applications, you can quickly screen prospective tenants – for free.
$2,055/mo
Rent Zestimate®
Refinance and save
Refinancing to a lower rate could help reduce your monthly payments and save thousands over the life of the loan.
Explore your selling options
Work with a Zillow partner agent
Leverage their expertise and Zillow's premium Showcase listings to get your home seen by more buyers.
Get startedList with your own agent
Get your home in front of millions of buyers by listing it on Zillow.
Learn how to do itSell it yourself
Take full control of how buyers see your home on Zillow by listing For Sale by Owner (FSBO).
List your homeWhat's special
Extra-large kitchenColors textures and fixtures
Zillow last checked:
Listing updated:
Listed by:
Michael Hutton TREC #0598157 806-445-1754,
West Sage, REALTORS
Bought with:
LeighAnn Ramirez, TREC #0771916
Keller Williams Realty
Source: LBMLS,MLS#: 202554106
Facts & features
Interior
Bedrooms & bathrooms
- Bedrooms: 4
- Bathrooms: 3
- Full bathrooms: 2
- 1/2 bathrooms: 1
Primary bedroom
- Features: Luxury Vinyl Flooring
- Level: First
- Area: 156.76 Square Feet
- Dimensions: 11.11 x 14.11
Bedroom 2
- Features: Carpet Flooring
- Level: First
- Area: 134.31 Square Feet
- Dimensions: 11.10 x 12.10
Bedroom 3
- Features: Carpet Flooring
- Level: Second
- Area: 235.2 Square Feet
- Dimensions: 12.00 x 19.60
Bedroom 4
- Features: Carpet Flooring
- Level: Second
- Area: 146.4 Square Feet
- Dimensions: 12.00 x 12.20
Primary bathroom
- Features: Luxury Vinyl Flooring, Quartz Counters
- Level: First
Bathroom
- Features: Luxury Vinyl Flooring, Quartz Counters
- Level: First
Bathroom
- Features: Luxury Vinyl Flooring
- Level: Second
Dining room
- Features: Luxury Vinyl Flooring
- Level: First
- Area: 149.16 Square Feet
- Dimensions: 11.30 x 13.20
Kitchen
- Features: Luxury Vinyl Flooring, Pantry, Quartz Counters, Wood Paint Cabinets
- Level: First
- Area: 215.73 Square Feet
- Dimensions: 15.30 x 14.10
Laundry
- Features: Luxury Vinyl Flooring
- Level: First
Living room
- Features: Luxury Vinyl Flooring
- Level: First
- Area: 212.55 Square Feet
- Dimensions: 10.90 x 19.50
Heating
- Central, Fireplace(s), Natural Gas
Cooling
- Ceiling Fan(s), Central Air, Electric
Appliances
- Included: Dishwasher, Free-Standing Electric Range, Microwave, Refrigerator, Stainless Steel Appliance(s), Washer/Dryer
- Laundry: Electric Dryer Hookup, Laundry Room, Washer Hookup
Features
- Ceiling Fan(s), Crown Molding, Double Vanity, Entrance Foyer, Granite Counters, Natural Woodwork, Pantry, Master Downstairs, Recessed Lighting, Smart Light(s), Smart Thermostat, Solid Surface Counters, Storage, Walk-In Closet(s)
- Flooring: Luxury Vinyl
- Windows: Double Pane Windows, Screens, Window Coverings
- Has basement: No
- Number of fireplaces: 1
- Fireplace features: Decorative, Dining Room, Wood Burning
Interior area
- Total structure area: 2,049
- Total interior livable area: 2,049 sqft
- Finished area above ground: 2,049
Property
Parking
- Parking features: Additional Parking, Driveway, Gravel, On Street
- Has uncovered spaces: Yes
Features
- Patio & porch: Front Porch, Patio, Side Porch
- Exterior features: Courtyard, Private Entrance, Private Yard, Smart Lock(s)
- Fencing: Back Yard,Fenced,Front Yard,Full,Privacy
Lot
- Size: 9,147 Square Feet
- Features: Back Yard, City Lot, Front Yard, Garden, Landscaped, Many Trees, Native Plants
Details
- Additional structures: Storage
- Parcel number: R111519
- Zoning description: Single Family
Construction
Type & style
- Home type: SingleFamily
- Architectural style: Farmhouse
- Property subtype: Single Family Residence, Residential
Materials
- Aluminum Siding
- Foundation: Concrete Perimeter, Pillar/Post/Pier
- Roof: Composition
Condition
- Updated/Remodeled
- New construction: No
- Year built: 1949
Utilities & green energy
- Sewer: Public Sewer
- Water: Public
- Utilities for property: Electricity Connected, Natural Gas Connected, Sewer Connected, Water Connected
Community & HOA
Community
- Features: Curbs
- Security: Security System Owned
HOA
- Has HOA: No
Location
- Region: Wolfforth
Financial & listing details
- Tax assessed value: $182,925
- Annual tax amount: $1,139
- Date on market: 5/4/2025
- Cumulative days on market: 5 days
- Listing terms: Cash,Conventional,FHA,USDA Loan,VA Loan
- Electric utility on property: Yes
- Road surface type: Asphalt
Price history
| Date | Event | Price |
|---|---|---|
| 8/8/2025 | Sold | -- |
Source:  LBMLS #202554106 Report a problem LBMLS #202554106 Report a problem | ||
| 5/7/2025 | Pending sale | $224,975$110/sqft |
Source: LBMLS #202554106 Report a problem | ||
| 5/4/2025 | Listed for sale | $224,975$110/sqft |
Source: LBMLS #202554106 Report a problem | ||
Public tax history
| Year | Property taxes | Tax assessment |
|---|---|---|
| 2026 | -- | $182,925 +12.6% |
| 2025 | $3,955 +186% | $162,480 +4.7% |
| 2024 | $1,383 +21.5% | $155,118 +219.6% |
| 2023 | $1,139 -64.2% | $48,538 -60.9% |
| 2022 | $3,180 +41.8% | $124,123 +25.1% |
| 2021 | $2,242 +10.8% | $99,227 -7.7% |
| 2020 | $2,023 +12.1% | $107,497 +8.9% |
| 2019 | $1,804 +22.3% | $98,750 +32.5% |
| 2018 | $1,475 | $74,550 +10% |
| 2017 | $1,475 +5.9% | $67,773 +4% |
| 2016 | $1,393 | $65,192 -0.6% |
| 2015 | $1,393 | $65,555 +10% |
| 2014 | $1,393 | $59,595 +10% |
| 2013 | -- | $54,177 |
| 2012 | -- | $54,177 |
| 2011 | -- | $54,177 |
| 2010 | -- | $54,177 |
| 2009 | -- | $54,177 |
| 2008 | -- | $54,177 -1.2% |
| 2007 | -- | $54,844 +5.1% |
| 2006 | -- | $52,169 -4.9% |
| 2005 | -- | $54,863 +10% |
| 2004 | -- | $49,875 +8.5% |
| 2003 | -- | $45,976 +12.9% |
| 2002 | $1,024 +7.7% | $40,721 +5.3% |
| 2001 | $951 +42.4% | $38,677 +41.2% |
| 2000 | $668 | $27,383 |
Find assessor info on the county website
Neighborhood: 79382
Nearby homes
- $159,6004 bd1 ba1.6k sqft404 Steck Ave, Wolfforth, TX 79382Off Market
- $76,800-- bd-- ba1k sqft408 Steck Ave, Wolfforth, TX 79382Off Market
- $93,5003 bd2 ba1.3k sqft405 4th St, Wolfforth, TX 79382Off Market
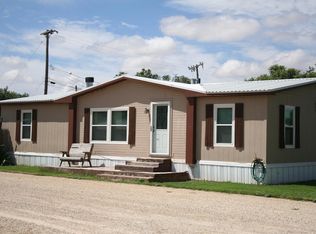
- $41-- bd-- ba-- sqft405 4th St, Wolfforth, TX 79382Off Market
- $132,2003 bd2 ba1.1k sqft406 Birch St, Wolfforth, TX 79382Off Market
- $84,1002 bd1 ba836 sqft407 4th St, Wolfforth, TX 79382Off Market
- $75,7002 bd1 ba628 sqft408 Birch St, Wolfforth, TX 79382Off Market
- $81,3002 bd1 ba750 sqft402 4th St, Wolfforth, TX 79382Off Market
Nearby schools
GreatSchools rating
- 7/10Bennett Elementary SchoolGrades: PK-5Distance: 1.1 mi
- 5/10Frenship Middle SchoolGrades: 6-8Distance: 0.3 mi
- 6/10Frenship High SchoolGrades: 9-12Distance: 0.9 mi
Schools provided by the listing agent
- Elementary: Bennett
- Middle: Frenship
- High: Frenship
Source: LBMLS. This data may not be complete. We recommend contacting the local school district to confirm school assignments for this home.
Sell for more on Zillow
Get a Zillow Showcase℠ listing at no additional cost and you could sell for .
$226,400
2% more
+$4,528
With Zillow Showcase(estimated)
$230,928
Sell for more on Zillow
Get a Zillow Showcase℠ listing at no additional cost and you could sell for .
$226,400
2% more
+$4,528
With Zillow Showcase(estimated)
$230,928
- Texas
- Lubbock County
- Wolfforth
- 79382
- 406 Steck Ave
