Unicorn Alert!!
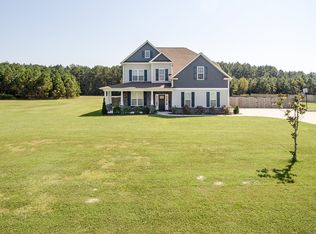
Discover your sanctuary in this stunning three-story home nestled on a sprawling 1.39 acre lot that backs up to woods and is just around the corner of the White Oak River. With four generously sized bedrooms, and three bonus rooms, this property is truly a unicorn of a find, offering so much space for living and entertaining. There are two primary suites, one up and one down. There are also three more bonus rooms, one down and two up which provide opportunity for a theatre, office, library, gym, playroom and so much more! Engineered hardwood florrs downstaors are stunning!The kitchen is the hub of the first floor with tons of cabinetry, a beautiful big island and panty space galore. The butlers pantry connects the kitchen to the formal dining room and is perfect for a coffee bar or serving area. This house just gives and gives. The third floor is unfinished but has full stairs and a door for walk up access and could easitly be finished for additional space. Oh, and it's in the award winning Carteret County school district but only 20 minutes to Western Blvd. in Jacksonville and 20 minutes to Emerald Isle beaches.
Enjoy outdoor living on the 1.39 acre lot which backs up to woods. The screened porch overlooks the yard and is off of the Great room. Bright and Inviting Interiors are filled with natural light, featuring a very spacious and modern chef's kitchen, cozy living areas, Great room all with upgraded finishes.
Embrace outdoor adventures with easy access to the White Oak River for fishing, boating and kayaking. Don't miss this unique opportunity to own a versatile and spacious home in a picturesque setting. This gem won't last long! Schedule your tour today and make this dream home yours!
Professional photos coming soon****
Sold for $699,900
$699,900
406 Stella Bridgeway Drive, Stella, NC 28582
4beds
3,987sqft
Single Family Residence
Built in 2011
1.39 Acres Lot
$709,800 Zestimate®
$176/sqft
$4,177 Estimated rent
Home value
$709,800
$667,000 - $752,000
$4,177/mo
Zestimate® history
Owner options
List your home for rent
$4,177/mo
Rent Zestimate®
Find your next renter with Zillow Rental Manager. Plus, with online applications, you can quickly screen prospective tenants – for free.
$4,177/mo
Rent Zestimate®
Refinance and save
$4,046/mo
Est. payment
Refinancing to a lower rate could help reduce your monthly payments and save thousands over the life of the loan.
$4,046/mo
Est. payment
Explore your selling options
Work with a Zillow partner agent
Leverage their expertise and Zillow's premium Showcase listings to get your home seen by more buyers.
Get startedList with your own agent
Get your home in front of millions of buyers by listing it on Zillow.
Learn how to do itSell it yourself
Take full control of how buyers see your home on Zillow by listing For Sale by Owner (FSBO).
List your homeWhat's special
Zillow last checked:
Listing updated:
Listed by:
Kim Oliver-Kingrey 910-934-3999,
eXp Realty
Bought with:
Jennifer Peek, 287555
RE/MAX Elite Realty Group
Source: Hive MLS,MLS#: 100468656 Originating MLS: Carteret County Association of Realtors
Originating MLS: Carteret County Association of RealtorsFacts & features
Interior
Bedrooms & bathrooms
- Bedrooms: 4
- Bathrooms: 5
- Full bathrooms: 4
- 1/2 bathrooms: 1
Rooms
- Room types: Master Bedroom, Other, Bonus Room, Bedroom 4, Dining Room, Great Room, Kitchen
Primary bedroom
- Description: upstairs primary
- Level: Second
- Dimensions: 14 x 20
Primary bedroom
- Description: ( main primary is upstairs)
- Level: First
- Dimensions: 13 x 13
Bedroom 4
- Level: Second
- Dimensions: 12 x 13
Bonus room
- Description: has closet under staircase to 3rd floor
- Dimensions: 17 x 16
Bonus room
- Description: with seating area seperate
- Level: Second
- Dimensions: 15 x 12
Dining room
- Level: First
- Dimensions: 13 x 14
Great room
- Level: First
- Dimensions: 20 x 16
Kitchen
- Level: First
- Dimensions: 15 x 13
Other
- Description: sitting area inside primary
- Level: Second
- Dimensions: 9 x 14
Other
- Description: flex/study/library
- Level: First
- Dimensions: 12 x 13
Other
- Description: garage
- Dimensions: 22 x 34
Other
- Description: breakfast area off kichen
- Dimensions: 12 x 10
Heating
- Heat Pump, Electric
Cooling
- Heat Pump
Appliances
- Included: Electric Oven, Built-In Microwave, Refrigerator, Dishwasher
- Laundry: Laundry Room
Features
- Master Downstairs, Walk-in Closet(s), Tray Ceiling(s), High Ceilings, Entrance Foyer, Mud Room, Bookcases, Kitchen Island, Ceiling Fan(s), Pantry, Blinds/Shades, Gas Log, Walk-In Closet(s)
- Flooring: Carpet, Wood, See Remarks
- Doors: Storm Door(s)
- Basement: None
- Attic: Floored,Permanent Stairs,Walk-In
- Has fireplace: Yes
- Fireplace features: Gas Log
Interior area
- Total structure area: 3,987
- Total interior livable area: 3,987 sqft
Property
Parking
- Total spaces: 3
- Parking features: Garage Faces Side, Additional Parking, Concrete, Garage Door Opener, Off Street, On Site, Paved
- Attached garage spaces: 3
Accessibility
- Accessibility features: None
Features
- Levels: Three Or More
- Stories: 3
- Patio & porch: Covered, Enclosed, Patio, Porch, Screened
- Exterior features: Storm Doors
- Fencing: Back Yard,Wood,Privacy
Lot
- Size: 1.39 Acres
- Dimensions: 121 x 352 x 226 x 357
Details
- Parcel number: 535804609109000
- Zoning: residential
- Special conditions: Standard
Construction
Type & style
- Home type: SingleFamily
- Property subtype: Single Family Residence
Materials
- Vinyl Siding, Stone Veneer
- Foundation: Slab
- Roof: Architectural Shingle
Condition
- New construction: No
- Year built: 2011
Utilities & green energy
- Sewer: Septic Tank
- Water: Public
- Utilities for property: Water Available
Community & HOA
Community
- Security: Smoke Detector(s)
- Subdivision: Riverwatch
HOA
- Has HOA: No
Location
- Region: Stella
Financial & listing details
- Price per square foot: $176/sqft
- Tax assessed value: $384,176
- Annual tax amount: $1,935
- Date on market: 10/9/2024
- Cumulative days on market: 19 days
- Listing agreement: Exclusive Right To Sell
- Listing terms: Cash,Conventional,VA Loan
- Road surface type: Paved
Price history
| Date | Event | Price |
|---|---|---|
| 11/18/2024 | Sold | $699,900$176/sqft |
Source:  Hive MLS #100468656 Report a problem Hive MLS #100468656 Report a problem | ||
| 10/19/2024 | Contingent | $699,900$176/sqft |
Source: Hive MLS #100468656 Report a problem | ||
| 10/9/2024 | Listed for sale | $699,900+118%$176/sqft |
Source: Hive MLS #100468656 Report a problem | ||
| 1/10/2012 | Sold | $321,000+664.3%$81/sqft |
Source: Public Record Report a problem | ||
| 11/2/2011 | Sold | $42,000$11/sqft |
Source: Public Record Report a problem | ||
Public tax history
| Year | Property taxes | Tax assessment |
|---|---|---|
| 2025 | $2,224 +10.2% | $616,184 +60.4% |
| 2024 | $2,019 -3.5% | $384,176 |
| 2023 | $2,093 +3.8% | $384,176 |
| 2022 | $2,016 0% | $384,176 +4.7% |
| 2021 | $2,016 -0.4% | $367,081 -4.4% |
| 2020 | $2,024 +25.2% | $384,176 +23% |
| 2019 | $1,617 | $312,294 |
| 2017 | $1,617 +18.3% | $312,294 |
| 2016 | $1,367 | $312,294 |
| 2015 | $1,367 +2.3% | $312,294 +1.4% |
| 2014 | $1,335 | $307,964 |
| 2013 | -- | $307,964 |
| 2012 | -- | -- |
Find assessor info on the county website
Neighborhood: 28582
Nearby homes
- $531,2004 bd4 ba3.4k sqft408 Stella Bridgeway Dr, Stella, NC 28582Off Market
- $451,3004 bd3 ba2.8k sqft404 Stella Bridgeway Dr, Stella, NC 28582Off Market
- $500,0003 bd3 ba2.8k sqft405 Stella Bridgeway Dr, Stella, NC 28582Off Market
- $365,7003 bd2 ba1.9k sqft402 Stella Bridgeway Dr, Stella, NC 28582Off Market
- $375,4004 bd3 ba2.3k sqft403 Stella Bridgeway Dr, Stella, NC 28582Off Market
- $399,6004 bd3 ba2.3k sqft403 Stella Bridgeway, Stella, NC 28582Off Market
- $437,2004 bd2 ba2.3k sqft200 Willow Bridge Dr, Stella, NC 28582Off Market
- $493,1002 bd1 ba3.9k sqft204 Willow Bridge Dr, Stella, NC 28582Off Market
Nearby schools
GreatSchools rating
- 10/10White Oak ElementaryGrades: PK-5Distance: 7.7 mi
- 7/10Broad Creek Middle SchoolGrades: 6-8Distance: 13.6 mi
- 9/10Croatan High SchoolGrades: 9-12Distance: 11.9 mi
Schools provided by the listing agent
- Elementary: White Oak Elementary
- Middle: Broad Creek
- High: Croatan
Source: Hive MLS. This data may not be complete. We recommend contacting the local school district to confirm school assignments for this home.
Get a cash offer in 3 minutes
Find out how much your home could sell for in as little as 3 minutes with a no-obligation cash offer.
Estimated market value
$709,800
Get a cash offer in 3 minutes
Find out how much your home could sell for in as little as 3 minutes with a no-obligation cash offer.
Estimated market value
$709,800
- North Carolina
- Carteret County
- Stella
- 28582
- 406 Stella Bridgeway Drive
Nearby cities
Nearby zip codes
Other Stella Topics
