Skip main navigation
Off market
  • $907,600

    406 Sterling Rd, Jefferson, MA 01522

    4beds
    3,119sqft
    SingleFamily
    Built in 1982
    2.84 Acres Lot
    $907,600 Zestimate®
    $291/sqft
    $4,645 Estimated rent

    Home value

    $907,600

    $862,000 - $962,000

    $4,645/mo

    Zestimate® history
    Loading
    Loading...

    Owner options

    List your home for rent

    $4,645/mo

    Rent Zestimate®

    Find your next renter with Zillow Rental Manager. Plus, with online applications, you can quickly screen prospective tenants – for free.

    Learn more

    $4,645/mo

    Rent Zestimate®

    Refinance and save

    $5,923/mo

    Est. payment

    Refinancing to a lower rate could help reduce your monthly payments and save thousands over the life of the loan.

    See today's rates

    $5,923/mo

    Est. payment

    Explore your selling options

    Work with a Zillow partner agent

    Leverage their expertise and Zillow's premium Showcase listings to get your home seen by more buyers.

    Get started

    List with your own agent

    Get your home in front of millions of buyers by listing it on Zillow.

    Learn how to do it

    Sell it yourself

    Take full control of how buyers see your home on Zillow by listing For Sale by Owner (FSBO).

    List your home

    What's special

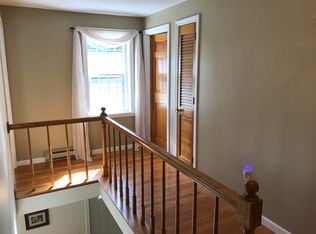
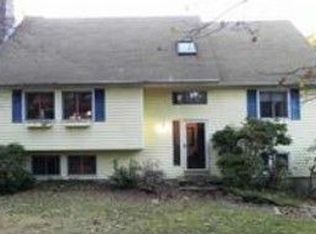
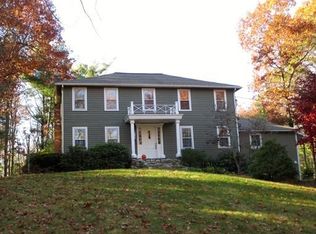
    This SPECTACULAR colonial is located in a country setting yet minutes to 190 & 140 with easy access to Worcester & Leominster & close to Wachusett Mtn.The home is impeccably maintained & offers generous accommodation for every stage of a growing family. The large cabinet packed dining kitchen has maple cabinets, custom granite & huge center island & Bosch SS appliances. The huge vaulted great room was added in 2011 & boasts an amazing fieldstone fireplace, custom built-ins & room for a full size pool table. The remaining first floor offers gleaming hardwoods, dining room, living room with fireplace, laundry & screened sun porch.The 2nd floor has 3 good sized beds, one of which is a 2nd master with fireplace & den. On the 3rd floor you'll find the master suite with walk-in closet, updated bath & bonus room. The large basement leads to an oversized garage.The private yard is beautifully maintained with mature shrubs & large areas for outdoor activities & a sparkling in-ground pool (2011)

    This property is off market, which means it's not currently listed for sale or rent on Zillow. This may be different from what's available on other websites or public sources.
    Facts & features

    Interior

    Bedrooms & bathrooms
    • Bedrooms: 4
    • Bathrooms: 3
    • Full bathrooms: 3
    • 1/2 bathrooms: 1
    Heating
    • Baseboard, Forced air, Other, Electric, Gas, Oil, Propane / Butane, Wood / Pellet
    Cooling
    • Central
    Appliances
    • Included: Dishwasher, Dryer, Microwave, Range / Oven, Refrigerator, Washer
    Features
    • Cable Available, Walk-Up Attic, Wired for Surround Sound
    • Flooring: Tile, Carpet, Hardwood
    • Basement: Partially finished
    • Has fireplace: Yes
    Interior area
    • Total interior livable area: 3,119 sqft

    Property

    Parking
    • Total spaces: 7
    • Parking features: Garage - Attached, Off-street
    Features
    • Exterior features: Other, Vinyl, Wood
    Lot
    • Size: 2.84 Acres
    Details
    • Parcel number: HOLDM7B9

    Construction

    Type & style
    • Home type: SingleFamily
    • Architectural style: Colonial
    Materials
    • Roof: Metal
    Condition
    • Year built: 1982

    Community & HOA

    Location
    • Region: Jefferson

    Financial & listing details

    • Price per square foot: $291/sqft
    • Tax assessed value: $745,100
    • Annual tax amount: $10,327

    Price history

    DateEventPrice
    9/27/2019Sold$589,900$189/sqft
    Source: Public Record Report a problem
    8/5/2019Pending sale$589,900$189/sqft
    Source: RE/MAX Prof Associates #72543711 Report a problem
    8/1/2019Listed for sale$589,900+145.8%$189/sqft
    Source: RE/MAX Prof Associates #72543711 Report a problem
    5/4/1999Sold$240,000$77/sqft
    Source: Public Record Report a problem

    Public tax history

    YearProperty taxesTax assessment
    2025$10,327 -2%$745,100 +0.1%
    2024$10,538 +4.9%$744,700 +11.1%
    2023$10,048 +5.4%$670,300 +16.4%
    2022$9,537 +2.9%$575,900 +8.1%
    2021$9,267 +2.7%$532,600 +0.3%
    2020$9,024 -1.7%$530,800 +0.9%
    2019$9,182 +3%$526,200 +4%
    2018$8,914 +4.3%$506,200 +4.2%
    2017$8,547 +7.6%$485,900 +5.5%
    2016$7,947 $460,700
    Find assessor info on the county website

    Neighborhood: 01522

    Nearby schools

    GreatSchools rating
    Schools provided by the listing agent
    • Elementary: Davis Hill
    • Middle: Mountview
    • High: WRHS/Monty Tech

    Source: The MLS. This data may not be complete. We recommend contacting the local school district to confirm school assignments for this home.

    Get a cash offer in 3 minutes
    Find out how much your home could sell for in as little as 3 minutes with a no-obligation cash offer.
    Estimated market value
    $907,600
    Get a cash offer in 3 minutes
    Find out how much your home could sell for in as little as 3 minutes with a no-obligation cash offer.
    Estimated market value
    $907,600