Northside TWO BEDROOM on a QUIET brick lined neighborhood street.Just minutes walk to Middle and Elementary schools..Mechanically updated with newer Furnace,,Water Heater,,200 Amp Electrical,,and Water line from the street..Two car garage with newer garage door--Nice Blacktop Driveway--Shed,, and a partially fenced yard from neighbors..The Homes roof has been updated and appears a tear off with architectural shingles..Well vented soffits..The upper porch roof was replaced with rubber a few years ago..The exterior trim is newly painted..The Interior has natural woodwork (hardwood floor under carpet was visible under furnace duct),,and is just awaiting your own touches.The layout has a front living room,,center den,,dining room and galley kitchen with rear door..Two bedrooms up--(One has large walk in closet)-- and the Bathroom has been remodeled to take advantage of the space.. Full dry basement with laundry facilities.. The neighborhood has increasing value homes for a secure investment.. ESTATE SALE--The remaining personal items in the home//garage/shed will be removed prior to closing.. All Appliances can stay..Taxes shown account for Senior Enhanced Star School Tax exemption..
Closed
$70,000
406 Stowe St, Jamestown, NY 14701
2beds
1,090sqft
Single Family Residence
Built in 1930
5,501 Square Feet Lot
$120,500 Zestimate®
$64/sqft
$1,440 Estimated rent
Home value
$120,500
$106,000 - $135,000
$1,440/mo
Zestimate® history
Owner options
List your home for rent
$1,440/mo
Rent Zestimate®
Find your next renter with Zillow Rental Manager. Plus, with online applications, you can quickly screen prospective tenants – for free.
$1,440/mo
Rent Zestimate®
Refinance and save
$418/mo
Est. payment
Refinancing to a lower rate could help reduce your monthly payments and save thousands over the life of the loan.
$418/mo
Est. payment
Explore your selling options
Work with a Zillow partner agent
Leverage their expertise and Zillow's premium Showcase listings to get your home seen by more buyers.
Get startedList with your own agent
Get your home in front of millions of buyers by listing it on Zillow.
Learn how to do itSell it yourself
Take full control of how buyers see your home on Zillow by listing For Sale by Owner (FSBO).
List your homeWhat's special
Newer furnaceNewer garage doorLaundry facilitiesLarge walk in closetDining roomCenter denGalley kitchen
Zillow last checked:
Listing updated:
Listed by:
Roger Penhollow 716-450-6008,
Real Estate Advantage
Bought with:
Roger Penhollow, 30PE0769405
Real Estate Advantage
Source: NYSAMLSs,MLS#: R1527233 Originating MLS: Chautauqua-Cattaraugus
Originating MLS: Chautauqua-CattaraugusFacts & features
Interior
Bedrooms & bathrooms
- Bedrooms: 2
- Bathrooms: 1
- Full bathrooms: 1
Heating
- Gas, Forced Air
Appliances
- Included: Dryer, Dishwasher, Gas Oven, Gas Range, Gas Water Heater, Refrigerator, Washer
- Laundry: In Basement
Features
- Other, See Remarks, Natural Woodwork
- Flooring: Carpet, Varies, Vinyl
- Basement: Full
- Has fireplace: No
Interior area
- Total structure area: 1,090
- Total interior livable area: 1,090 sqft
Property
Parking
- Total spaces: 2
- Parking features: Detached, Electricity, Garage
- Garage spaces: 2
Features
- Exterior features: Blacktop Driveway, Fence
- Fencing: Partial
Lot
- Size: 5,501 Square Feet
- Dimensions: 50 x 110
- Features: Residential Lot
Details
- Additional structures: Shed(s), Storage
- Parcel number: 0608003700160001061000
- Special conditions: Standard
Construction
Type & style
- Home type: SingleFamily
- Architectural style: Bungalow
- Property subtype: Single Family Residence
Materials
- Wood Siding
- Foundation: Block, Poured
- Roof: Asphalt,Membrane,Rubber
Condition
- Resale
- Year built: 1930
Utilities & green energy
- Sewer: Connected
- Water: Connected, Public
- Utilities for property: Sewer Connected, Water Connected
Community & HOA
Community
- Subdivision: Hall & Richs Allotment
Location
- Region: Jamestown
Financial & listing details
- Price per square foot: $64/sqft
- Tax assessed value: $45,000
- Annual tax amount: $1,498
- Date on market: 3/20/2024
- Cumulative days on market: 2 days
- Listing terms: Conventional,FHA,VA Loan
Price history
| Date | Event | Price |
|---|---|---|
| 6/21/2024 | Sold | $70,000+7.7%$64/sqft |
Source:  NYSAMLSs #R1527233 Report a problem NYSAMLSs #R1527233 Report a problem | ||
| 3/22/2024 | Pending sale | $65,000$60/sqft |
Source: NYSAMLSs #R1527233 Report a problem | ||
| 3/20/2024 | Listed for sale | $65,000$60/sqft |
Source: NYSAMLSs #R1527233 Report a problem | ||
Public tax history
| Year | Property taxes | Tax assessment |
|---|---|---|
| 2025 | -- | $45,000 |
| 2024 | -- | $45,000 |
| 2023 | -- | $45,000 |
| 2022 | -- | $45,000 |
| 2021 | -- | $45,000 |
| 2020 | -- | $45,000 |
| 2019 | -- | $45,000 |
| 2018 | -- | $45,000 |
| 2017 | -- | $45,000 |
| 2016 | -- | $45,000 |
| 2015 | -- | $45,000 |
| 2014 | -- | $45,000 |
| 2013 | -- | $45,000 |
| 2012 | -- | $45,000 |
| 2011 | -- | $45,000 |
| 2010 | -- | $45,000 |
| 2009 | -- | $45,000 |
| 2008 | -- | $45,000 |
| 2007 | -- | $45,000 |
| 2006 | -- | $45,000 +413.7% |
| 2005 | -- | $8,760 |
| 2004 | -- | $8,760 |
| 2003 | -- | $8,760 |
| 2002 | -- | $8,760 |
Find assessor info on the county website
Neighborhood: 14701
Nearby homes
- $117,0002 bd2 ba1.4k sqft402 Stowe St, Jamestown, NY 14701Off Market

- $137,7003 bd1 ba1.7k sqft410 Stowe St, Jamestown, NY 14701Off Market
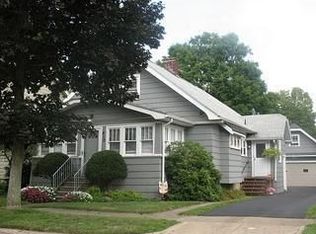
- $126,7003 bd1 ba1.3k sqft414 Stowe St, Jamestown, NY 14701Off Market
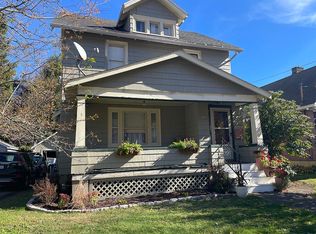
- $148,6002 bd1 ba1.3k sqft405 Weeks St, Jamestown, NY 14701Off Market
- $136,1002 bd1 ba1k sqft401 Weeks St, Jamestown, NY 14701Off Market
- $164,3003 bd2 ba1.9k sqft409 Weeks St, Jamestown, NY 14701Off Market
- $114,7005 bd1 ba1.8k sqft418 Stowe St, Jamestown, NY 14701Off Market
- $1,600-- bd-- ba-- sqft418 Stowe St, Jamestown, NY 14701Off Market
Nearby schools
GreatSchools rating
- 1/10George Washington Middle SchoolGrades: 5-8Distance: 0.2 mi
- 3/10Jamestown High SchoolGrades: 9-12Distance: 1.1 mi
- 3/10Carlyle C Ring Elementary SchoolGrades: PK-4Distance: 0.2 mi
Schools provided by the listing agent
- Elementary: Carlyle C Ring Elementary
- Middle: Washington Middle
- High: Jamestown High
- District: Jamestown
Source: NYSAMLSs. This data may not be complete. We recommend contacting the local school district to confirm school assignments for this home.
- New York
- Chautauqua County
- Jamestown
- 14701
- 406 Stowe St
Nearby cities
Nearby neighborhoods
Nearby zip codes
Other Jamestown Topics
