Skip main navigation
Sold for $292,900
Street View
  • $292,900

    406 Strayhorn St, Piedmont, SC 29673

    3beds
    1,618sqft
    Single Family Residence
    Built in 2025
    8,276 Square Feet Lot
    $298,600 Zestimate®
    $181/sqft
    $1,885 Estimated rent

    Home value

    $298,600

    $257,000 - $346,000

    $1,885/mo

    Zestimate® history
    Loading
    Loading...

    Owner options

    List your home for rent

    $1,885/mo

    Rent Zestimate®

    Find your next renter with Zillow Rental Manager. Plus, with online applications, you can quickly screen prospective tenants – for free.

    Learn more

    $1,885/mo

    Rent Zestimate®

    Refinance and save

    $2,250/mo

    Est. payment

    Refinancing to a lower rate could help reduce your monthly payments and save thousands over the life of the loan.

    See today's rates

    $2,250/mo

    Est. payment

    Explore your selling options

    Work with a Zillow partner agent

    Leverage their expertise and Zillow's premium Showcase listings to get your home seen by more buyers.

    Get started

    List with your own agent

    Get your home in front of millions of buyers by listing it on Zillow.

    Learn how to do it

    Sell it yourself

    Take full control of how buyers see your home on Zillow by listing For Sale by Owner (FSBO).

    List your home

    What's special

    Two-car garageGenerous pantrySpa-like atmosphereOpen-concept living spaceCovered porchThree bedroomsTwo bathrooms

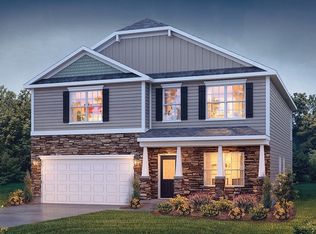
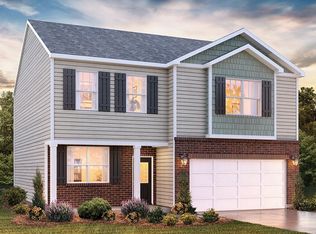
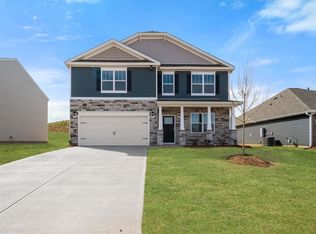
    Check out 406 Strayhorn Street one of our stunning new homes in Woodglen. This home is thoughtfully designed with modern living in mind and features a spacious, single-story layout with three bedrooms, two bathrooms, and a two-car garage. When you step inside, you’ll immediately notice the open-concept living space that combines the living room, dining area, and kitchen. The kitchen features stainless steel appliances, a generous pantry, and a large island with a breakfast bar, making it an ideal spot for meal prep or casual meals. The large primary bedroom is a true retreat, complete with a walk-in closet and a luxurious en suite bathroom. The dual vanities, and spacious shower create a spa-like atmosphere, perfect for relaxing after a long day. On the opposite end of the home, you’ll find two additional bedrooms and a secondary bathroom, featuring privacy and convenience. At the rear of the home, a covered porch provides a great space for enjoying the outdoors or hosting gatherings. Whether you’re looking to unwind or entertain, this home has something for everyone.

    Zillow last checked:

    Listing updated:

    Listed by:

    Trina Montalbano 864-713-0753,

    D.R. Horton

    Bought with:

    Trina Montalbano, 73639

    D.R. Horton

    Source: WUMLS,MLS#: 20290782MLS LogoOriginating MLS: Western Upstate Association of Realtors

    Facts & features

    Interior

    Bedrooms & bathrooms
    • Bedrooms: 3
    • Bathrooms: 2
    • Full bathrooms: 2
    • Main level bathrooms: 2
    • Main level bedrooms: 3
    Rooms
    • Room types: Laundry
    Primary bedroom
    • Level: Main
    • Dimensions: 13x15
    Bedroom 2
    • Level: Main
    • Dimensions: 12x11
    Bedroom 3
    • Level: Main
    • Dimensions: 12x11
    Dining room
    • Level: Main
    • Dimensions: 12x15
    Kitchen
    • Level: Main
    • Dimensions: 11x12
    Laundry
    • Level: Main
    • Dimensions: 6x7
    Living room
    • Level: Main
    • Dimensions: 12x16
    Other
    • Level: Main
    • Dimensions: 12x8
    Heating
    • Natural Gas
    Cooling
    • Central Air, Electric
    Appliances
    • Included: Gas Cooktop, Disposal, Gas Oven, Gas Range, Gas Water Heater, Microwave, Tankless Water Heater
    • Laundry: Washer Hookup, Electric Dryer Hookup
    Features
    • Dual Sinks, Fireplace, Garden Tub/Roman Tub, High Ceilings, Bath in Primary Bedroom, Main Level Primary, Other, Quartz Counters, Smooth Ceilings, Separate Shower, Cable TV, Walk-In Closet(s), Walk-In Shower
    • Flooring: Carpet, Laminate, Vinyl
    • Windows: Tilt-In Windows
    • Basement: None
    • Has fireplace: Yes
    • Fireplace features: Gas Log
    Interior area
    • Total structure area: 1,618
    • Total interior livable area: 1,618 sqft
    • Finished area above ground: 1,618
    • Finished area below ground: 0

    Property

    Parking
    • Total spaces: 2
    • Parking features: Attached, Garage, Garage Door Opener
    • Attached garage spaces: 2
    Accessibility
    • Accessibility features: Low Threshold Shower
    Features
    • Levels: One
    • Stories: 1
    • Patio & porch: Front Porch, Patio
    • Exterior features: Porch, Patio
    • Pool features: Community
    Lot
    • Size: 8,276 Square Feet
    • Features: City Lot, Gentle Sloping, Level, Subdivision, Sloped
    Details
    • Parcel number: 2401001154

    Construction

    Type & style
    • Home type: SingleFamily
    • Architectural style: Craftsman,Ranch
    • Property subtype: Single Family Residence
    Materials
    • Stone Veneer, Vinyl Siding
    • Foundation: Slab
    • Roof: Architectural,Shingle
    Condition
    • Under Construction
    • Year built: 2025
    Details
    • Builder name: D.R. Horton

    Utilities & green energy

    • Sewer: Public Sewer
    • Water: Public
    • Utilities for property: Electricity Available, Natural Gas Available, Cable Available, Underground Utilities

    Community & HOA

    Community
    • Features: Common Grounds/Area, Clubhouse, Playground, Pickleball, Pool
    • Subdivision: Woodglen
    HOA
    • Has HOA: Yes
    • Services included: Pool(s), Street Lights
    • HOA fee: $550 annually
    Location
    • Region: Piedmont

    Financial & listing details

    • Price per square foot: $181/sqft
    • Date on market: 7/29/2025
    • Cumulative days on market: 160 days
    • Listing agreement: Exclusive Right To Sell
    • Listing terms: USDA Loan

    Price history

    DateEventPrice
    12/23/2025Sold$292,900$181/sqft
    Source: WUMLS #20290782 Report a problem
    11/24/2025Contingent$292,900$181/sqft
    Source: Greater Greenville AOR #1564717 Report a problem
    11/18/2025Price change$292,900-6.4%$181/sqft
    Source: Greater Greenville AOR #1564717 Report a problem
    11/11/2025Price change$312,900-0.3%$193/sqft
    Source: Greater Greenville AOR #1564717 Report a problem
    10/24/2025Price change$313,900-0.2%$194/sqft
    Source: Greater Greenville AOR #1564717 Report a problem
    10/16/2025Price change$314,500-3.6%$194/sqft
    Source: DR Horton Report a problem
    7/29/2025Listed for sale$326,365$202/sqft
    Source: Greater Greenville AOR #1564717 Report a problem

    Public tax history

    Tax history is unavailable.

    Neighborhood: 29673

    Nearby schools

    GreatSchools rating
    Schools provided by the listing agent
    • Elementary: Wren Elem
    • Middle: Wren Middle
    • High: Wren High

    Source: WUMLS. This data may not be complete. We recommend contacting the local school district to confirm school assignments for this home.

    Get a cash offer in 3 minutes
    Find out how much your home could sell for in as little as 3 minutes with a no-obligation cash offer.
    Estimated market value
    $298,600
    Get a cash offer in 3 minutes
    Find out how much your home could sell for in as little as 3 minutes with a no-obligation cash offer.
    Estimated market value
    $298,600