This beautiful home built in 2021 with 5 bed, 3 bath, 2 car garage. This two story home features an open concept, main level with a connected living room, kitchen, and dining area, plus a guest suite ideal for families and guests. Upstairs offers a spacious primary suite with walk in closets, double sinks, three additional bedrooms, and a convenient laundry room.
Active
Price cut: $10K (7/5)
$330,000
406 Switchgrass Ln, New Whiteland, IN 46184
5beds
2,455sqft
Residential, Single Family Residence
Built in 2021
8,712 Square Feet Lot
$-- Zestimate®
$134/sqft
$48/mo HOA
What's special
Spacious primary suiteDouble sinksThree additional bedroomsWalk in closetsConvenient laundry room
- 72 days |
- 185 |
- 6 |
Zillow last checked:
Listing updated:
Listed by:
Harnarender Kaur 317-341-5612,
CENTURY 21 Scheetz
Source: MIBOR as distributed by MLS GRID,MLS#: 22105154
Facts & features
Interior
Bedrooms & bathrooms
- Bedrooms: 5
- Bathrooms: 3
- Full bathrooms: 3
- Main level bathrooms: 1
- Main level bedrooms: 1
Primary bedroom
- Level: Upper
- Area: 224 Square Feet
- Dimensions: 14x16
Bedroom 2
- Level: Upper
- Area: 110 Square Feet
- Dimensions: 10x11
Bedroom 3
- Level: Upper
- Area: 132 Square Feet
- Dimensions: 12x11
Bedroom 4
- Level: Upper
- Area: 168 Square Feet
- Dimensions: 14x12
Bedroom 5
- Level: Main
- Area: 121 Square Feet
- Dimensions: 11x11
Dining room
- Features: Luxury Vinyl Plank
- Level: Main
- Area: 150 Square Feet
- Dimensions: 10x15
Kitchen
- Features: Luxury Vinyl Plank
- Level: Main
- Area: 135 Square Feet
- Dimensions: 9x15
Living room
- Features: Luxury Vinyl Plank
- Level: Main
- Area: 176 Square Feet
- Dimensions: 16x11
Loft
- Level: Upper
- Area: 240 Square Feet
- Dimensions: 15x16
Heating
- Natural Gas, High Efficiency (90%+ AFUE )
Cooling
- Central Air
Appliances
- Included: Dishwasher, Electric Water Heater, Disposal, MicroHood, Gas Oven, Refrigerator
Features
- Attic Access, Kitchen Island, Pantry, Smart Thermostat, Walk-In Closet(s)
- Has basement: No
- Attic: Access Only
Interior area
- Total structure area: 2,455
- Total interior livable area: 2,455 sqft
Property
Parking
- Total spaces: 2
- Parking features: Attached
- Attached garage spaces: 2
Features
- Levels: Two
- Stories: 2
Lot
- Size: 8,712 Square Feet
Details
- Parcel number: 410520031042000027
- Horse amenities: None
Construction
Type & style
- Home type: SingleFamily
- Architectural style: Traditional
- Property subtype: Residential, Single Family Residence
Materials
- Vinyl With Brick
- Foundation: Slab
Condition
- New construction: No
- Year built: 2021
Utilities & green energy
- Water: Public
Community & HOA
Community
- Subdivision: Grassy Manor
HOA
- Has HOA: Yes
- HOA fee: $575 annually
- HOA phone: 317-570-4358
Location
- Region: New Whiteland
Financial & listing details
- Price per square foot: $134/sqft
- Tax assessed value: $350,900
- Annual tax amount: $3,416
- Date on market: 6/16/2026
- Cumulative days on market: 74 days
Estimated market value
Not available
Estimated sales range
Not available
Not available
Price history
| Date | Event | Price |
|---|---|---|
| 7/5/2026 | Price change | $330,000-2.9%$134/sqft |
Source:  MIBOR as distributed by MLS GRID #22105154 Report a problem MIBOR as distributed by MLS GRID #22105154 Report a problem | ||
| 6/16/2026 | Listed for sale | $340,000$138/sqft |
Source: MIBOR as distributed by MLS GRID #22105154 Report a problem | ||
Public tax history
| Year | Property taxes | Tax assessment |
|---|---|---|
| 2025 | $3,346 +15.7% | $350,900 +9.8% |
| 2024 | $2,892 +105.4% | $319,500 +15.2% |
| 2023 | $1,408 +17902.8% | $277,400 +103.7% |
| 2022 | $8 | $136,200 +45300% |
| 2021 | -- | $300 |
Find assessor info on the county website
Monthly payment
Est. payment
Payment breakdown
Explore the cost of this home by adjusting the details. Changes won't be saved.Climate risks
Neighborhood: 46184
Nearby schools
GreatSchools rating
- 7/10Break-O-Day Elementary SchoolGrades: K-5Distance: 0.8 mi
- 7/10Clark Pleasant Middle SchoolGrades: 6-8Distance: 3.3 mi
- 8/10Whiteland Community High SchoolGrades: 9-12Distance: 1.6 mi
Schools provided by the listing agent
- Middle: Clark Pleasant Middle School
- High: Whiteland Community High School
Source: MIBOR as distributed by MLS GRID. This data may not be complete. We recommend contacting the local school district to confirm school assignments for this home.
- $300,0004 bd3 ba1.8k sqft418 Switchgrass Ln, New Whiteland, IN 46184Sold
- $319,8004 bd2 ba2k sqft394 Switchgrass Ln, New Whiteland, IN 46184Off Market
- $326,6003 bd2 ba1.6k sqft430 Switchgrass Ln, New Whiteland, IN 46184Off Market
- $348,5004 bd3 ba2.4k sqft382 Switchgrass Ln, New Whiteland, IN 46184Off Market
- $373,2004 bd3 ba2.5k sqft407 Bluestem Ln, New Whiteland, IN 46184Off Market
- $310,0004 bd3 ba1.8k sqft419 Bluestem Ln, New Whiteland, IN 46184Sold
- $370,6004 bd3 ba2.4k sqft405 Switchgrass Ln, New Whiteland, IN 46184Off Market
- $329,2004 bd2 ba2k sqft395 Bluestem Ln, New Whiteland, IN 46184Off Market
A local agent can set up tours, give advice and negotiate with sellers.
Similar homes
- $337,0003 bd2 ba1.8k sqft89 Larimar Way, Whiteland, IN 46184Active
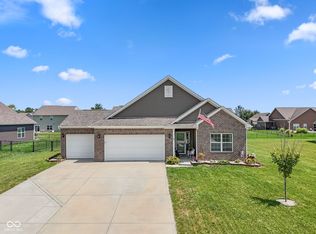 MLS ID #22117619, Lacy Nacke, Carpenter, REALTORS®. MIBOR as distributed by MLS GRID
 - $350,0003 bd3 ba2.8k sqft765 Country Gate Dr, New Whiteland, IN 46184Active
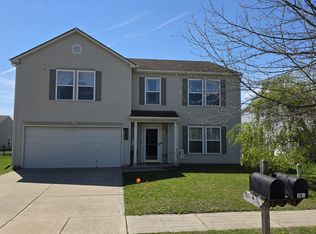 MLS ID #22100710, Mike Avila, Signature Realty Services, LLC. MIBOR as distributed by MLS GRID
 - $339,1004 bd3 ba2.3k sqft2702 Ashton Ln, Greenwood, IN 46143Active
 MLS ID #22112492, Bie Paw, Keller Williams Indy Metro Partners. MIBOR as distributed by MLS GRID
 - $410,0004 bd3 ba3.2k sqft88 Vermilian Dr, Whiteland, IN 46184Active
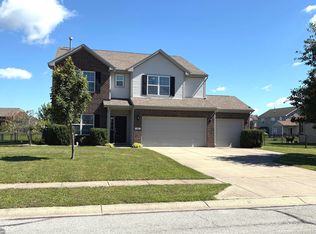 MLS ID #22120186, Gina Rininger, Crossroads Real Estate Group LLC. MIBOR as distributed by MLS GRID
 - $390,0004 bd3 ba2.3k sqft2317 Shadow Trace Way, Greenwood, IN 46143ActiveMLS ID #22120941, Carrie Wysong, Ever Real Estate, LLC. MIBOR as distributed by MLS GRID
- $320,0004 bd4 ba3k sqft1163 Clark Dr, Greenwood, IN 46143ActiveMLS ID #22119020, Brian Harbert, REALTY WORLD-Harbert Company. MIBOR as distributed by MLS GRID
- $347,0005 bd3 ba2.4k sqft1560 Covington Blvd, Franklin, IN 46131ActiveMLS ID #22087586, Harnarender Kaur, CENTURY 21 Scheetz. MIBOR as distributed by MLS GRID
- $399,9004 bd3 ba2.8k sqft2241 Maple Stone Ln, Greenwood, IN 46143ActiveMLS ID #22118429, Mark Linder, CENTURY 21 Scheetz. MIBOR as distributed by MLS GRID
- $339,9005 bd3 ba2.8k sqft127 Dietz Dr, Greenwood, IN 46143ActiveMLS ID #22105745, Mario Soriano, BluPrint Real Estate Group. MIBOR as distributed by MLS GRID
- $294,0004 bd3 ba1.9k sqft1214 Harvest Ridge Cir, Franklin, IN 46131ActiveMLS ID #22116212, Robyn Roller, F.C. Tucker Company. MIBOR as distributed by MLS GRID
- $295,9003 bd2 ba1.2k sqft71 Varner Dr, Whiteland, IN 46184ActiveMLS ID #22112101, Jesse Jasvir Singh, Blue Flag Realty Inc. MIBOR as distributed by MLS GRID
- $450,0006 bd4 ba2.7k sqft830 Saddlebrook Farms Blvd, Whiteland, IN 46184ActiveMLS ID #22111681, Harvir Kaur, eXp Realty, LLC. MIBOR as distributed by MLS GRID
- $335,0003 bd2 ba2.7k sqft356 Traditions Pass, Greenwood, IN 46143ActiveMLS ID #22109296, Richard Gillette, Highgarden Real Estate. MIBOR as distributed by MLS GRID
- $350,0004 bd3 ba2.8k sqft370 Traditions Pass, Greenwood, IN 46143ActiveMLS ID #22099978, Gurwinder Sidhu, M & E Realty Group. MIBOR as distributed by MLS GRID
- $335,0003 bd3 ba2.1k sqft2949 Welcome Way, Greenwood, IN 46143ActiveMLS ID #22102223, Jagmohan Singh, Blue Flag Realty Inc. MIBOR as distributed by MLS GRID
- $296,9993 bd3 ba1.7k sqft1324 Norton Dr, Greenwood, IN 46143ActiveMLS ID #22109151, Jesse Jasvir Singh, Blue Flag Realty Inc. MIBOR as distributed by MLS GRID
- $320,0004 bd3 ba2.2k sqft4624 Pantina Way, Indianapolis, IN 46237ActiveMLS ID #22110690, Steven Koleno, Beycome Brokerage Realty LLC. MIBOR as distributed by MLS GRID
- $390,0003 bd3 ba2.7k sqft2597 Sheek Rd, Greenwood, IN 46143ActiveMLS ID #22091084, Harnarender Kaur, CENTURY 21 Scheetz. MIBOR as distributed by MLS GRID
- $355,0004 bd3 ba2.4k sqft952 Borealis Dr, Franklin, IN 46131ActiveMLS ID #22115273, Joy Olson, Home Bound Real Estate LLC. MIBOR as distributed by MLS GRID
- $395,0003 bd2 ba1.9k sqft939 Silver Creek Way, Greenwood, IN 46142ActiveMLS ID #22122212, Greg Martin, G. Martin Realty. MIBOR as distributed by MLS GRID
