***OPEN HOUSE SATURDAY 9/7 @ 11AM*** Click the Virtual Tour link to view the 3D walkthrough. Welcome to your dream home in the serene community of Harmony Hills! This delightful single-level residence features three spacious bedrooms and two bathrooms, perfect for comfortable living. Step inside to discover bright flooring that spans the entire home, creating a warm and inviting atmosphere. The living room is perfect for relaxation, while the large family room provides ample space for gatherings and entertainment. Enjoy meals in the separate dining room or the cozy breakfast nook, offering versatility for both formal and casual dining. The kitchen is a chef's delight, boasting fun checkered flooring, sleek dark countertops, and pristine white cabinets. Adjacent to the kitchen is a convenient walk-in laundry room, leading directly to the garage for added ease. Step outside to your private oasis! The backyard features a covered patio, ideal for outdoor dining and relaxation, and a fully fenced grassy area. Don't miss this opportunity to make this charming house your home. Schedule a viewing today and experience the best of Harmony Hills living! **Discounted rate options may be available for qualified buyers of this home.**
Sold
Price Unknown
406 TANGO DR, San Antonio, TX 78216
3beds
1,688sqft
Single Family Residence
Built in 1960
0.29 Acres Lot
$317,400 Zestimate®
$--/sqft
$1,950 Estimated rent
Home value
$317,400
$292,000 - $343,000
$1,950/mo
Zestimate® history
Owner options
List your home for rent
$1,950/mo
Rent Zestimate®
Find your next renter with Zillow Rental Manager. Plus, with online applications, you can quickly screen prospective tenants – for free.
$1,950/mo
Rent Zestimate®
Refinance and save
Refinancing to a lower rate could help reduce your monthly payments and save thousands over the life of the loan.
Explore your selling options
Work with a Zillow partner agent
Leverage their expertise and Zillow's premium Showcase listings to get your home seen by more buyers.
Get startedList with your own agent
Get your home in front of millions of buyers by listing it on Zillow.
Learn how to do itSell it yourself
Take full control of how buyers see your home on Zillow by listing For Sale by Owner (FSBO).
List your homeWhat's special
Zillow last checked:
Listing updated:
Listed by:
Monica Winn TREC #715299 (210) 816-5966,
Orchard Brokerage
Source: LERA MLS,MLS#: 1782264
Facts & features
Interior
Bedrooms & bathrooms
- Bedrooms: 3
- Bathrooms: 2
- Full bathrooms: 2
Primary bedroom
- Features: Walk-In Closet(s), Ceiling Fan(s), Full Bath
- Area: 195
- Dimensions: 15 x 13
Bedroom 2
- Area: 120
- Dimensions: 12 x 10
Bedroom 3
- Area: 168
- Dimensions: 12 x 14
Primary bathroom
- Features: Shower Only, Single Vanity
- Area: 36
- Dimensions: 9 x 4
Dining room
- Area: 100
- Dimensions: 10 x 10
Family room
- Area: 264
- Dimensions: 22 x 12
Kitchen
- Area: 80
- Dimensions: 10 x 8
Living room
- Area: 180
- Dimensions: 12 x 15
Heating
- Central, Natural Gas
Cooling
- Central Air
Appliances
- Included: Range, Dishwasher
- Laundry: Main Level, Laundry Room, Washer Hookup, Dryer Connection
Features
- Two Living Area, Separate Dining Room, Two Eating Areas, Breakfast Bar, Utility Room Inside, 1st Floor Lvl/No Steps, High Speed Internet, Walk-In Closet(s), Ceiling Fan(s), Chandelier
- Flooring: Laminate
- Has basement: No
- Has fireplace: No
- Fireplace features: Not Applicable
Interior area
- Total interior livable area: 1,688 sqft
Property
Parking
- Total spaces: 2
- Parking features: Two Car Garage, Attached
- Attached garage spaces: 2
Features
- Levels: One
- Stories: 1
- Patio & porch: Patio, Covered
- Exterior features: Rain Gutters
- Pool features: None, Community
- Fencing: Privacy
Lot
- Size: 0.29 Acres
- Features: 1/4 - 1/2 Acre, Level, Curbs, Sidewalks
- Residential vegetation: Mature Trees, Mature Trees (ext feat)
Details
- Parcel number: 132740210200
Construction
Type & style
- Home type: SingleFamily
- Architectural style: Traditional
- Property subtype: Single Family Residence
Materials
- Brick, Siding
- Foundation: Slab
- Roof: Composition
Condition
- Pre-Owned
- New construction: No
- Year built: 1960
Utilities & green energy
- Sewer: Sewer System
- Water: Water System
- Utilities for property: Cable Available
Community & HOA
Community
- Features: Tennis Court(s), Clubhouse
- Security: Smoke Detector(s), Carbon Monoxide Detector(s)
- Subdivision: Harmony Hills
Location
- Region: San Antonio
Financial & listing details
- Tax assessed value: $304,010
- Annual tax amount: $7,443
- Date on market: 9/11/2025
- Cumulative days on market: 150 days
- Listing terms: Conventional,FHA,VA Loan,Cash
- Road surface type: Paved
Price history
| Date | Event | Price |
|---|---|---|
| 11/25/2024 | Sold | -- |
Source:  LERA MLS #1782264 Report a problem LERA MLS #1782264 Report a problem | ||
| 9/27/2024 | Contingent | $310,000$184/sqft |
Source: LERA MLS #1782264 Report a problem | ||
| 9/14/2024 | Price change | $310,000-2.4%$184/sqft |
Source: LERA MLS #1782264 Report a problem | ||
| 9/5/2024 | Price change | $317,500-0.8%$188/sqft |
Source: LERA MLS #1782264 Report a problem | ||
| 8/7/2024 | Price change | $320,000-1.5%$190/sqft |
Source: LERA MLS #1782264 Report a problem | ||
| 7/25/2024 | Price change | $325,000-1.5%$193/sqft |
Source: LERA MLS #1782264 Report a problem | ||
| 7/3/2024 | Listed for sale | $330,000$195/sqft |
Source: LERA MLS #1782264 Report a problem | ||
| 6/23/2024 | Contingent | $330,000$195/sqft |
Source: LERA MLS #1782264 Report a problem | ||
| 6/19/2024 | Price change | $330,000-1.5%$195/sqft |
Source: LERA MLS #1782264 Report a problem | ||
| 6/7/2024 | Listed for sale | $335,000$198/sqft |
Source: LERA MLS #1782264 Report a problem | ||
Public tax history
| Year | Property taxes | Tax assessment |
|---|---|---|
| 2025 | $6,893 +38.2% | $304,010 +3.6% |
| 2024 | $4,989 | $293,472 +10% |
| 2023 | -- | $266,793 +10% |
| 2022 | $5,218 +0.9% | $242,539 +10% |
| 2021 | $5,170 | $220,490 +2.8% |
| 2020 | $5,170 +9.9% | $214,500 +10% |
| 2019 | $4,705 | $195,000 +2.9% |
| 2018 | $4,705 +4.5% | $189,590 +4.5% |
| 2017 | $4,503 +7.5% | $181,480 +7.8% |
| 2016 | $4,188 +9.6% | $168,300 +4.7% |
| 2015 | $3,821 | $160,754 +10% |
| 2014 | $3,821 | $146,140 +5.3% |
| 2013 | -- | $138,800 -1% |
| 2012 | -- | $140,140 -1% |
| 2011 | -- | $141,510 -0.9% |
| 2010 | -- | $142,860 -1.7% |
| 2009 | -- | $145,390 -3.3% |
| 2008 | -- | $150,360 +4.3% |
| 2007 | -- | $144,170 +13.1% |
| 2006 | -- | $127,500 +7.8% |
| 2005 | -- | $118,290 |
| 2004 | -- | -- |
| 2003 | -- | -- |
| 2002 | -- | -- |
| 2001 | -- | -- |
| 2000 | -- | -- |
Find assessor info on the county website
Neighborhood: Greater Harmony Hills
Nearby homes
- $265,3004 bd2 ba1.6k sqft410 Tango Dr, San Antonio, TX 78216Off Market

- $276,4003 bd2 ba1.7k sqft402 Tango Dr, San Antonio, TX 78216Off Market
- $272,1003 bd2 ba1.5k sqft511 Patricia, San Antonio, TX 78216Off Market
- $260,8003 bd2 ba1.3k sqft515 Patricia, San Antonio, TX 78216Off Market
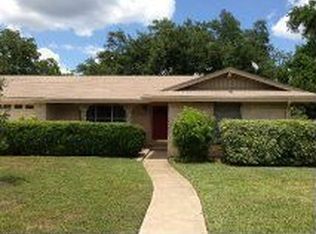
- $262,5004 bd2 ba1.5k sqft414 Tango Dr, San Antonio, TX 78216Off Market
- $--3 bd2 ba2.1k sqft338 Tango Dr, San Antonio, TX 78216Sold
- $393,2003 bd2 ba1.7k sqft507 Patricia, San Antonio, TX 78216Off Market
- $285,3004 bd2 ba1.6k sqft407 Tango Dr, San Antonio, TX 78216Off Market
Nearby schools
GreatSchools rating
- 8/10Harmony Hills Elementary SchoolGrades: PK-5Distance: 0.1 mi
- 4/10Eisenhower Middle SchoolGrades: 6-8Distance: 0.5 mi
- 5/10Churchill High SchoolGrades: 9-12Distance: 1.1 mi
Schools provided by the listing agent
- Elementary: Harmony Hills
- Middle: Eisenhower
- High: Churchill
- District: North East I.S.D.
Source: LERA MLS. This data may not be complete. We recommend contacting the local school district to confirm school assignments for this home.
Get a cash offer in 3 minutes
Find out how much your home could sell for in as little as 3 minutes with a no-obligation cash offer.
Estimated market value
$317,400
Get a cash offer in 3 minutes
Find out how much your home could sell for in as little as 3 minutes with a no-obligation cash offer.
Estimated market value
$317,400
Nearby cities
Nearby neighborhoods
Nearby zip codes
Other San Antonio Topics
