Skip main navigation
Off market
  • $1,552,000

    406 Tennessee Ave, Alexandria, VA 22305

    5beds
    2,054sqft
    Single Family Residence
    Built in ----
    -- sqft lot
    $1,552,000 Zestimate®
    $756/sqft
    $4,985 Estimated rent

    Home value

    $1,552,000

    $1.47M - $1.63M

    $4,985/mo

    Zestimate® history
    Loading
    Loading...

    Owner options

    List your home for rent

    $4,985/mo

    Rent Zestimate®

    Find your next renter with Zillow Rental Manager. Plus, with online applications, you can quickly screen prospective tenants – for free.

    Learn more

    $4,985/mo

    Rent Zestimate®

    Refinance and save

    $9,779/mo

    Est. payment

    Refinancing to a lower rate could help reduce your monthly payments and save thousands over the life of the loan.

    See today's rates

    $9,779/mo

    Est. payment

    Explore your selling options

    Work with a Zillow partner agent

    Leverage their expertise and Zillow's premium Showcase listings to get your home seen by more buyers.

    Get started

    List with your own agent

    Get your home in front of millions of buyers by listing it on Zillow.

    Learn how to do it

    Sell it yourself

    Take full control of how buyers see your home on Zillow by listing For Sale by Owner (FSBO).

    List your home

    What's special

    Elegant living spacesFull-size washer and dryerDetached one-car garageSun-drenched residenceWhimsical castle-like treehousePaved drivewayQuiet street

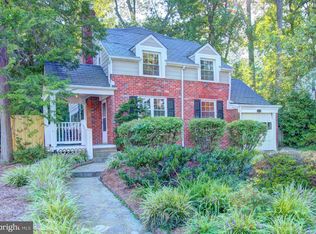
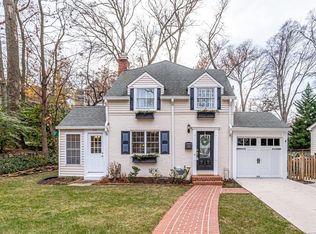
    Welcome to this thoughtfully renovated and move-in ready home, ideally located on a quiet street in the highly coveted Beverly Hills neighborhood. Seamlessly blending timeless curb appeal with modern updates, this sun-drenched residence offers elegant living spaces, designer finishes, and a beautifully landscaped backyard retreat. Inside, you'll find luxury laminated wood flooring, recessed lighting, and an open-concept layout designed for both everyday living and effortless entertaining. At the heart of the home is a chef's kitchen featuring sleek quartz countertops, contemporary cabinetry, premium Bosch appliances, and a spacious breakfast bar flowing seamlessly into the dining area and family room, framed by expansive picture windows. Upstairs, discover generously sized bedrooms that offer versatile living arrangements. The serene owner's suite is appointed with designer paint tones and ample closet space. Two full baths serve the upper level one a spa-inspired retreat with oversized tile and a frameless glass shower, the other with a tub/shower combination enhanced by classic subway tile. For added convenience, a full-size washer and dryer are located on the upper level. A fifth bedroom is located on the main level alongside a powder room, offering additional flexibility for use as a guest suite, home office, or study. The partially finished lower level provides exceptional functionality with abundant storage. It includes a second full-size washer and dryer, a utility sink, and an additional full-size refrigerator ideal for overflow groceries or entertaining. A finished bonus room offers a perfect space for a home gym, playroom, creative studio, or additional office. Step outside to your private backyard oasis, ideal for both entertaining and everyday enjoyment. The brick patio with outdoor fire pit, pergola-covered dining area, and lush, fully fenced lawn are surrounded by mature trees and vibrant landscaping. Meandering garden paths add charm, and a whimsical castle-like treehouse creates a magical focal point in the yard. A detached one-car garage and a paved driveway provide parking for up to five additional vehicles. Please note: The wood-burning fireplace is not to be used and is for decorative purposes only during the lease term. Lawn service and pest control are included; tenants are responsible for watering and snow removal to maintain the property's pristine appearance and for regularly changing the HVAC filters. Two mounted TVs do not convey. The bracket above the fireplace will remain, while the bracket in the second bedroom does not convey. Dogs considered on a case-by-case basis. Located just minutes from scenic parks, major commuter routes, and a vibrant mix of shopping and dining destinations, this home offers the perfect blend of charm, flexibility, and lifestyle. Enjoy easy access to I-395, the Pentagon, National Landing, and Washington, DC. Reagan National Airport (DCA) is about 3 miles away, and a convenient bus stop is located less than a quarter mile from your doorstep. Indulge in nearby shops and restaurants at Bradley Shopping Center, Potomac Yard, Del Ray, Shirlington, and the heart of Old Town Alexandria. Rent Includes: Lawn Service, Pest Control Tenant Pays: Frozen Waterpipe Damage, Lawn/Tree/Shrub Care, Light Bulbs/Filters/Fuses/Alarm Care, Snow Removal, Utilities - All, Windows/Screens. Tenants are responsible for watering and snow removal to maintain the property's pristine appearance.

    This property is off market, which means it's not currently listed for sale or rent on Zillow. This may be different from what's available on other websites or public sources.

    Zillow last checked:

    Listing updated:

    Source: Zillow Rentals

    Facts & features

    Interior

    Bedrooms & bathrooms
    • Bedrooms: 5
    • Bathrooms: 3
    • Full bathrooms: 2
    • 1/2 bathrooms: 1
    Heating
    • Forced Air
    Cooling
    • Central Air
    Appliances
    • Included: Dishwasher, Dryer, Microwave, Oven, Refrigerator, Washer
    • Laundry: In Unit
    Features
    • Flooring: Hardwood
    Interior area
    • Total interior livable area: 2,054 sqft

    Property

    Parking
    • Parking features: Detached
    • Details: Contact manager
    Features
    • Exterior features: Heating not included in rent, Heating system: Forced Air, Lawn Care included in rent, Pest Control included in rent
    Details
    • Parcel number: 16235500

    Construction

    Type & style
    • Home type: SingleFamily
    • Property subtype: Single Family Residence

    Community & HOA

    Community
    • Deposit fee: $6,500
    • Pet deposit fee: $1,000
    Location
    • Region: Alexandria

    Financial & listing details

    • Price per square foot: $756/sqft
    • Tax assessed value: $1,385,041
    • Annual tax amount: $15,720
    • Date on market: 5/2/2025
    • Date available: 07/15/2025
    • Lease term: 1 Year

    Price history

    DateEventPrice
    5/14/2025Listing removed$6,500$3/sqft
    Source: Zillow Rentals Report a problem
    5/2/2025Listed for rent$6,500$3/sqft
    Source: Zillow Rentals Report a problem
    3/24/2022Sold$1,449,000$705/sqft
    Source: Bright MLS #VAAX2008386 Report a problem
    2/25/2022Pending sale$1,449,000$705/sqft
    Source: Bright MLS #VAAX2008386 Report a problem
    2/15/2022Contingent$1,449,000$705/sqft
    Source: Long & Foster Broker Feed #VAAX2008386 Report a problem
    2/15/2022Pending sale$1,449,000$705/sqft
    Source: Long & Foster Broker Feed #VAAX2008386 Report a problem
    2/10/2022Listed for sale$1,449,000+131.1%$705/sqft
    Source: Bright MLS #VAAX2008386 Report a problem
    2/21/2017Sold$627,000+14%$305/sqft
    Source: Public Record Report a problem
    9/1/2015Sold$550,000-5.2%$268/sqft
    Source: Public Record Report a problem
    1/1/2015Sold$580,000$282/sqft
    Source: Long & Foster Broker Feed #VAAX103036_100 Report a problem
    7/23/2007Sold$580,000+110.1%$282/sqft
    Source: Public Record Report a problem
    11/2/2000Sold$276,000$134/sqft
    Source: Public Record Report a problem

    Public tax history

    YearProperty taxesTax assessment
    2026$15,720 +3.1%$1,385,041 +3.1%
    2025$15,249 +3.1%$1,343,547 +3.1%
    2024$14,784 +2.3%$1,302,553
    2023$14,458 +26.3%$1,302,553 +26.3%
    2022$11,448 +4.5%$1,031,333 +11.8%
    2021$10,952 $922,102 +4.5%
    2020-- $882,683 +40.5%
    2019-- $628,449 -1.1%
    2018$5,710 -9.5%$635,231 +5%
    2017$6,308 $604,766
    2016$6,308 -1.2%$604,766 -1.2%
    2015$6,384 +2%$612,089 +2%
    2014$6,257 +12.4%$599,945 +5.4%
    2013$5,566 +5.7%$569,135 +5.7%
    2012$5,266 +0.2%$538,429 +0.2%
    2011$5,254 +2.7%$537,192 +2.7%
    2010$5,114 -1.4%$522,862 -8.9%
    2009$5,185 +2.9%$574,199 -3.7%
    2008$5,037 +0.8%$596,075 -1%
    2007$4,995 +3.9%$601,800 +2%
    2006$4,809 -9.9%$590,000 +18.3%
    2005$5,337 +19.6%$498,800 +19.6%
    2004$4,464 +8.3%$417,200 +8.3%
    2003$4,121 +25.1%$385,100 +25.1%
    2002$3,293 +23%$307,800 +28.8%
    2001$2,678 $238,900
    Find assessor info on the county website

    Neighborhood: North Ridge-Rosemont

    Nearby schools

    GreatSchools rating
    Get a cash offer in 3 minutes
    Find out how much your home could sell for in as little as 3 minutes with a no-obligation cash offer.
    Estimated market value
    $1,552,000
    Get a cash offer in 3 minutes
    Find out how much your home could sell for in as little as 3 minutes with a no-obligation cash offer.
    Estimated market value
    $1,552,000