Welcome to this beautifully updated Cassidy-built 4-bedroom, 3-bath pool home in the highly desirable Terranova community of Winter Haven. Pride of ownership is evident throughout this move-in ready residence, where nearly every major component has been updated since 2022. The stunning kitchen was completely renovated with new cabinetry, tile backsplash, Cambria countertops, new sinks, updated fixtures, and all new appliances. Matching Cambria Quartz Kitchen & Master bathroom countertops, guest bathrooms and laundry room, complemented by updated faucets, sinks, and lighting throughout the home. Additional improvements include a new roof (11/2022), new A/C system (2023), new water heater (2024), new bedroom carpeting (2022), new blinds throughout (2022), complete interior and exterior painting (2022), plywood attic flooring for added storage (2023), new garage cabinets, laundry room cabinets, and additional cabinetry in the primary and pool bathrooms. Outdoor living is equally impressive with a screened and heated saltwater pool that underwent extensive remodeling in 2022, including an exposed aggregate finish, new ANSI-certified main drain covers, updated fittings and lighting, a new pool pump (2022), a new pool heater (2023), and a new screen enclosure (2022). Porcelain tile flooring enhances the main living areas, while the open floor plan, high ceilings, and spacious layout make this home perfect for everyday living and entertaining. One of the home's standout features is the private fourth bedroom and third bathroom, which are separated by a sliding door, creating an ideal in-law suite, guest retreat, or private space for multi-generational living. Private gated entrance to Chain of Lakes Elementary for neighborhood access only. Conveniently located near shopping, restaurants, medical facilities, LEGOLAND, and Winter Haven's Chain of Lakes, this exceptional property offers the peace of mind that comes from knowing the expensive updates have already been completed. Don't miss the opportunity to own one of Terranova's finest homes.
Sold for $500,000
$500,000
406 Terranova St, Winter Haven, FL 33884
4beds
2,424sqft
Single Family Residence
Built in 2004
10,398 Square Feet Lot
$-- Zestimate®
$206/sqft
$2,606 Estimated rent
Home value
Not available
Estimated sales range
Not available
$2,606/mo
Zestimate® history
Owner options
List your home for rent
$2,606/mo
Rent Zestimate®
Find your next renter with Zillow Rental Manager. Plus, with online applications, you can quickly screen prospective tenants – for free.
$2,606/mo
Rent Zestimate®
Refinance and save
$3,450/mo
Est. payment
Refinancing to a lower rate could help reduce your monthly payments and save thousands over the life of the loan.
$3,450/mo
Est. payment
Explore your selling options
Work with a Zillow partner agent
Leverage their expertise and Zillow's premium Showcase listings to get your home seen by more buyers.
Get startedList with your own agent
Get your home in front of millions of buyers by listing it on Zillow.
Learn how to do itSell it yourself
Take full control of how buyers see your home on Zillow by listing For Sale by Owner (FSBO).
List your homeWhat's special
Zillow last checked:
Listing updated:
Listed by:
Kimberly Davis 850-625-8855,
CROSBY & ASSOCIATES, INC. 863-293-5600
Bought with:
Kimberly Davis, 3510081
CROSBY & ASSOCIATES, INC.
Source: Stellar MLS,MLS#: L4962585 Originating MLS: Lakeland
Originating MLS: Lakeland
Facts & features
Interior
Bedrooms & bathrooms
- Bedrooms: 4
- Bathrooms: 3
- Full bathrooms: 3
Primary bedroom
- Features: Ceiling Fan(s), En Suite Bathroom, Stone Counters, Dual Closets
- Level: First
- Area: 320 Square Feet
- Dimensions: 16x20
Bedroom 2
- Features: Ceiling Fan(s), Built-in Closet
- Level: First
- Area: 120 Square Feet
- Dimensions: 12x10
Bedroom 3
- Features: Ceiling Fan(s), Built-in Closet
- Level: First
- Area: 120 Square Feet
- Dimensions: 12x10
Bedroom 4
- Features: En Suite Bathroom, Tub With Shower, Built-in Closet
- Level: First
- Area: 132 Square Feet
- Dimensions: 12x11
Primary bathroom
- Features: Dual Sinks, Garden Bath, Granite Counters, Shower No Tub, Stone Counters, Water Closet/Priv Toilet, Window/Skylight in Bath, No Closet
- Level: First
- Area: 144 Square Feet
- Dimensions: 12x12
Bathroom 2
- Features: Tub With Shower
- Level: First
- Area: 54 Square Feet
- Dimensions: 9x6
Balcony porch lanai
- Features: Ceiling Fan(s), No Closet
- Level: First
- Area: 225 Square Feet
- Dimensions: 25x9
Dining room
- Features: Window/Skylight in Bath, No Closet
- Level: First
- Area: 110 Square Feet
- Dimensions: 11x10
Family room
- Features: Ceiling Fan(s), No Closet
- Level: First
- Area: 300 Square Feet
- Dimensions: 25x12
Kitchen
- Features: Breakfast Bar, Pantry, Stone Counters, Built-in Closet
- Level: First
- Area: 168 Square Feet
- Dimensions: 14x12
Laundry
- Features: Stone Counters, No Closet
- Level: First
- Area: 54 Square Feet
- Dimensions: 9x6
Living room
- Features: Breakfast Bar, Built-In Shelving, Ceiling Fan(s), No Closet
- Level: First
- Area: 195 Square Feet
- Dimensions: 15x13
Heating
- Electric
Cooling
- Central Air
Appliances
- Included: Convection Oven, Dishwasher, Electric Water Heater, Range, Refrigerator, Trash Compactor, Water Softener
- Laundry: Inside, Laundry Room
Features
- Ceiling Fan(s), Crown Molding, High Ceilings, Kitchen/Family Room Combo, Living Room/Dining Room Combo, Open Floorplan, Primary Bedroom Main Floor, Solid Wood Cabinets, Thermostat, Walk-In Closet(s)
- Flooring: Carpet, Porcelain Tile, Tile
- Doors: Sliding Doors
- Has fireplace: No
Interior area
- Total structure area: 3,133
- Total interior livable area: 2,424 sqft
Property
Parking
- Total spaces: 2
- Parking features: Garage - Attached
- Attached garage spaces: 2
- Details: Garage Dimensions: 20x20
Features
- Levels: One
- Stories: 1
- Patio & porch: Covered, Patio, Rear Porch, Screened
- Exterior features: Irrigation System, Lighting, Rain Gutters, Sprinkler Metered
- Has private pool: Yes
- Pool features: Gunite, Heated, In Ground, Pool Sweep, Salt Water, Screen Enclosure
- Fencing: Fenced,Vinyl
- Has view: Yes
- View description: Garden, Pool
- Waterfront features: Lake
Lot
- Size: 10,398 Square Feet
Details
- Parcel number: 262914687807001840
- Zoning: R1
- Special conditions: None
Construction
Type & style
- Home type: SingleFamily
- Property subtype: Single Family Residence
Materials
- Block, Stucco
- Foundation: Slab
- Roof: Shingle
Condition
- New construction: No
- Year built: 2004
Details
- Builder name: Cassidy
Utilities & green energy
- Sewer: Public Sewer
- Water: Public
- Utilities for property: BB/HS Internet Available, Cable Connected, Electricity Connected, Public, Street Lights, Water Connected
Community & HOA
Community
- Features: Lake, Deed Restrictions, Gated Community - No Guard
- Security: Gated Community, Security System
- Pet fee: $0 monthly
- Subdivision: TERRANOVA PHASE III
HOA
- Has HOA: Yes
- Amenities included: Gated
- Services included: Private Road
- HOA fee: $55 monthly
- HOA name: David D'Angostino
- Second HOA name: Terranova
Location
- Region: Winter Haven
Financial & listing details
- Price per square foot: $206/sqft
- Tax assessed value: $341,578
- Annual tax amount: $5,574
- Date on market: 6/18/2026
- Listing terms: Cash,Conventional,FHA,VA Loan
- Ownership: Fee Simple
- Total actual rent: 0
- Electric utility on property: Yes
- Road surface type: Paved, Asphalt
Price history
| Date | Event | Price |
|---|---|---|
| 7/23/2026 | Sold | $500,000-2.5%$206/sqft |
Source:  Stellar MLS #L4962585 Report a problem Stellar MLS #L4962585 Report a problem | ||
| 6/18/2026 | Pending sale | $513,000$212/sqft |
Source: Stellar MLS #L4962585 Report a problem | ||
| 6/18/2026 | Listed for sale | $513,000+25.1%$212/sqft |
Source: Stellar MLS #L4962585 Report a problem | ||
| 4/6/2022 | Sold | $410,000+2.5%$169/sqft |
Source: Public Record Report a problem | ||
| 2/9/2022 | Pending sale | $399,990$165/sqft |
Source: Stellar MLS #O6000862 Report a problem | ||
| 2/7/2022 | Listed for sale | $399,990$165/sqft |
Source: Stellar MLS #O6000862 Report a problem | ||
| 2/2/2022 | Pending sale | $399,990$165/sqft |
Source: Stellar MLS #O6000862 Report a problem | ||
| 2/1/2022 | Listed for sale | $399,990+60.9%$165/sqft |
Source: Stellar MLS #O6000862 Report a problem | ||
| 5/16/2018 | Sold | $248,581$103/sqft |
Source: Public Record Report a problem | ||
| 2/26/2018 | Sold | $248,581-0.6%$103/sqft |
Source: Public Record Report a problem | ||
| 8/1/2016 | Sold | $250,000-2%$103/sqft |
Source: Stellar MLS #P4710527 Report a problem | ||
| 7/13/2016 | Pending sale | $255,000$105/sqft |
Source: BROKERS REALTY OF CENTRAL FLOR #P4710527 Report a problem | ||
| 6/30/2016 | Price change | $255,000-1.9%$105/sqft |
Source: BROKERS REALTY OF CENTRAL FLOR #P4710527 Report a problem | ||
| 5/23/2016 | Listed for sale | $260,000-3.7%$107/sqft |
Source: BROKERS REALTY OF CENTRAL FLOR #P4710527 Report a problem | ||
| 4/14/2016 | Listing removed | $269,900$111/sqft |
Source: BHHS FLORIDA PROPERTIES GRP #P4709389 Report a problem | ||
| 3/5/2016 | Listed for sale | $269,900+35.6%$111/sqft |
Source: BHHS FLORIDA PROPERTIES GRP #P4709389 Report a problem | ||
| 2/27/2012 | Sold | $199,000-4.8%$82/sqft |
Source: Stellar MLS #P4618321 Report a problem | ||
| 10/21/2011 | Listed for sale | $209,000+8.9%$86/sqft |
Source: CHOICE-DANTZLER PROPERTIES, IN #P4618321 Report a problem | ||
| 1/2/2009 | Sold | $192,000-26.4%$79/sqft |
Source: Public Record Report a problem | ||
| 7/19/2004 | Sold | $260,900$108/sqft |
Source: Public Record Report a problem | ||
Public tax history
| Year | Property taxes | Tax assessment |
|---|---|---|
| 2025 | $5,574 -2.1% | $341,578 -1.6% |
| 2024 | $5,691 +0.4% | $347,086 +1.2% |
| 2023 | $5,666 +5.4% | $342,830 +27.4% |
| 2022 | $5,377 +11.2% | $269,018 +10% |
| 2021 | $4,835 +4% | $244,562 +4.6% |
| 2020 | $4,649 +4.4% | $233,709 +6.6% |
| 2019 | $4,452 | $219,192 +1.9% |
| 2018 | $4,452 +1% | $215,084 +2.7% |
| 2017 | $4,408 +94.6% | $209,451 +34% |
| 2016 | $2,265 -1.1% | $156,332 +0.7% |
| 2015 | $2,291 -2.1% | $155,245 +0.8% |
| 2014 | $2,341 +2.5% | $154,013 +1.5% |
| 2013 | $2,283 +15.2% | $151,737 +10.5% |
| 2012 | $1,981 +16% | $137,337 -6.9% |
| 2011 | $1,708 -12.3% | $147,445 -8.1% |
| 2010 | $1,947 -5.2% | $160,489 +0% |
| 2009 | $2,053 -46.5% | $160,457 -34.4% |
| 2008 | $3,841 | $244,599 |
| 2007 | -- | -- |
| 2006 | $4,497 | -- |
| 2005 | -- | -- |
| 2004 | $353 | -- |
Find assessor info on the county website
Neighborhood: 33884
Nearby homes
- $302,3003 bd2 ba2k sqft408 Terranova St, Winter Haven, FL 33884Off Market
- $414,8004 bd3 ba2.4k sqft404 Terranova St, Winter Haven, FL 33884Off Market
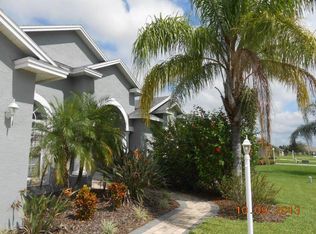
- $---- bd-- ba-- sqftTerranova St, Winter haven, FL 33884Off Market
- $284,0003 bd2 ba1.7k sqft410 Terranova St, Winter Haven, FL 33884Off Market
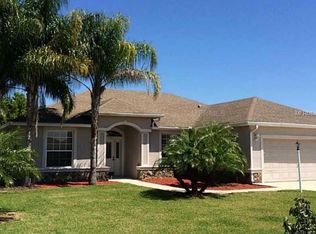
- $275,0004 bd2 ba2.3k sqft402 Terranova St, Winter Haven, FL 33880Sold
- $308,3004 bd2 ba1.8k sqft411 Terranova St, Winter Haven, FL 33884Off Market
- $431,2004 bd3 ba2.4k sqft409 Terranova St, Winter Haven, FL 33884Off Market
- $333,7004 bd2 ba2.3k sqft413 Terranova St, Winter Haven, FL 33880Off Market
Nearby schools
GreatSchools rating
- 5/10Chain Of Lakes Elementary SchoolGrades: PK-5Distance: 0.5 mi
- 3/10Denison Middle SchoolGrades: 6-8Distance: 4.9 mi
- 2/10Lake Region High SchoolGrades: 9-12Distance: 4.1 mi
Schools provided by the listing agent
- Elementary: Chain O Lakes Elem
- Middle: Denison Middle
- High: Lake Region High
Source: Stellar MLS. This data may not be complete. We recommend contacting the local school district to confirm school assignments for this home.


Get pre-qualified for a loan
At Zillow Home Loans, we can pre-qualify you in as little as 5 minutes with no impact to your credit score.An equal housing lender. NMLS #10287.
- Florida
- Polk County
- Winter Haven
- 33884
- 406 Terranova St
Nearby cities
Nearby neighborhoods
Nearby zip codes
Other Winter Haven Topics
