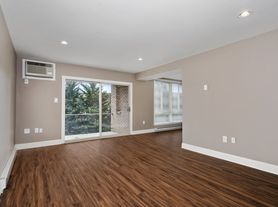

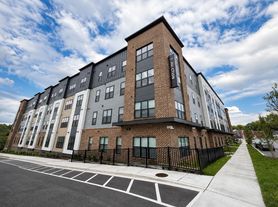

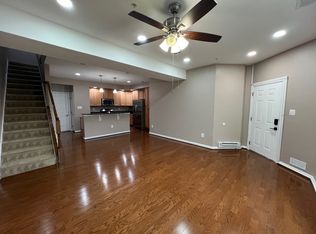
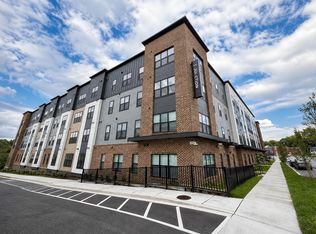
Two-level condo with 3 bedrooms, 2 full baths and 1 half bath, about 1,157 sq ft, in the Willow Glen community in Frederick.
Updates: new primary bathroom added (2024, City-permitted), luxury vinyl plank flooring throughout both levels and stairs (2024), and new windows and sliding patio door (2025).
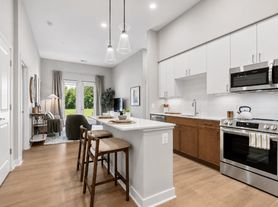
Kitchen: induction range, refrigerator, dishwasher, microwave, garbage disposal, pantry, and breakfast bar.
Also: in-unit all-in-one washer/dryer on the upper level, private deck, central air conditioning and gas forced-air heat, and 2 assigned spaces (#406) in the community parking lot, plus guest parking.
Rent and terms: $2,200/month. Water, sewer, and trash included; tenant pays electric, gas, and internet. Lease term 18 months to 3 years. Available now. Security deposit $2,200. Renter's insurance required. Smoke-free: no smoking or vaping of any kind, including cannabis, in the unit, on the deck, or on the property.
Pets: up to 2 pets, with no more than one dog (20 lb or less), plus cats or caged birds. No pet deposit or pet fees. Pets must be registered with the condominium association. Assistance animals are not pets and are not subject to pet limits.
Willow Glen Condominium rules apply, and a copy is provided with the lease. City of Frederick Rental License RL-8811. Equal Housing Opportunity.
Lease: 18 to 36 months, agreed at signing. Rent $2,200/month due the 1st, paid by bank transfer or Zelle. Security deposit $2,200. Water, sewer, and trash included; tenant pays electric, gas (heat), and internet. Renter's insurance required. Smoke-free: no smoking or vaping of any kind, including cannabis, in the unit, on the deck, or on the property. Pets: up to 2 (no more than one dog, 20 lb or less, plus cats or caged birds); no pet fees; pets registered with the condo association. 2 assigned parking spaces. Willow Glen Condominium rules apply.
Reusable screening reports: We accept a reusable tenant screening report prepared by a consumer reporting agency within the 30 days before you apply and obtained and paid for by you. If you provide one, the landlord will not charge you an application fee.
Rental criteria: combined gross household income of at least 2.5x rent ($5,500/month); credit score of 620 or higher for each adult; no eviction judgments in the past 4 years, no balances owed to prior landlords, and a satisfactory reference from your current or most recent landlord. Applicants without rental history may qualify with a guarantor (income 5x rent, credit 680+). Background checks consider only certain convictions in the past 7 years, with individual review. Housing vouchers are welcome; for income-based housing subsidies, the income requirement applies to the tenant's portion of rent and the credit-score requirement does not apply. Applications are reviewed in the order complete applications are received. Equal Housing Opportunity.
Apartment for rent
Apartment
Available now
Cats, small dogs OK
Air conditioner, central air
In unit laundry
Assigned parking
Forced air
What's special
Private deck
- 5 days |
- -- |
- -- |
Zillow last checked:
Listing updated:
Travel times
Facts & features
Interior
Bedrooms & bathrooms
- Bedrooms: 3
- Bathrooms: 3
- Full bathrooms: 2
- 1/2 bathrooms: 1
Heating
- Forced Air
Cooling
- Air Conditioner, Central Air
Appliances
- Included: Dishwasher, Dryer, Garbage Disposal, Microwave Oven, Oven, Refrigerator, Washer
- Laundry: In Unit
Features
- Bar, Breakfast Bar, Pantry
- Flooring: Vinyl
Interior area
- Total interior livable area: 1,157 sqft
Property
Parking
- Parking features: Assigned, Off Street
- Details: Contact manager
Features
- Patio & porch: Patio
- Exterior features: Induction Range
Details
- Parcel number: 02137836
Construction
Type & style
- Home type: Apartment
- Property subtype: Apartment
Utilities & green energy
- Utilities for property: Garbage, Sewage, Water
Building
Management
- Pets allowed: Yes
Community & HOA
Community
- Features: Smoke Free
Location
- Region: Frederick
Financial & listing details
- Lease term: 1 Year
Price history
| Date | Event | Price |
|---|---|---|
| 10/7/2026 | Listed for rent | $2,200$2/sqft |
Source: Zillow Rentals Report a problem | ||
| 10/5/2026 | Listing removed | $265,000$229/sqft |
Source:  Bright MLS #MDFR2082922 Report a problem Bright MLS #MDFR2082922 Report a problem | ||
| 9/23/2026 | Price change | $265,000-3.6%$229/sqft |
Source: Bright MLS #MDFR2082922 Report a problem | ||
| 8/26/2026 | Price change | $275,000-3.5%$238/sqft |
Source: Bright MLS #MDFR2082922 Report a problem | ||
| 8/11/2026 | Price change | $285,000-2.4%$246/sqft |
Source: Bright MLS #MDFR2082922 Report a problem | ||
| 7/28/2026 | Price change | $292,000-1%$252/sqft |
Source: Bright MLS #MDFR2082922 Report a problem | ||
| 6/27/2026 | Listed for sale | $295,000+19.4%$255/sqft |
Source: Bright MLS #MDFR2082922 Report a problem | ||
| 4/26/2024 | Sold | $247,000-1.2%$213/sqft |
Source: Bright MLS #MDFR2046156 Report a problem | ||
| 3/26/2024 | Contingent | $249,900$216/sqft |
Source: Bright MLS #MDFR2046156 Report a problem | ||
| 3/26/2024 | Listing removed | -- |
Source: Bright MLS #MDFR2046156 Report a problem | ||
| 3/22/2024 | Listed for sale | $249,900-3.9%$216/sqft |
Source: Bright MLS #MDFR2046156 Report a problem | ||
| 3/11/2024 | Listing removed | -- |
Source: Bright MLS #MDFR2044900 Report a problem | ||
| 2/21/2024 | Listed for sale | $260,000+76.3%$225/sqft |
Source: Bright MLS #MDFR2044900 Report a problem | ||
| 5/11/2016 | Sold | $147,500-1.6%$127/sqft |
Source: Public Record Report a problem | ||
| 11/26/2015 | Pending sale | $149,900$130/sqft |
Source: RE/MAX REALTY SERVICES #FR8741034 Report a problem | ||
| 10/25/2015 | Price change | $149,900-6.3%$130/sqft |
Source: RE/MAX REALTY SERVICES #FR8741034 Report a problem | ||
| 9/7/2015 | Listed for sale | $159,900$138/sqft |
Source: RE/MAX Realty Services #FR8741034 Report a problem | ||