Skip main navigation
Sold for $950,000
  • $950,000

    406 Three Nations Dr, Stigler, OK 74462

    4beds
    3,400sqft
    Single Family Residence
    Built in 2024
    0.52 Acres Lot
    $1,079,400 Zestimate®
    $279/sqft
    $3,780 Estimated rent

    Home value

    $1,079,400

    Estimated sales range

    Not available

    $3,780/mo

    Zestimate® history
    Loading
    Loading...

    Owner options

    List your home for rent

    $3,780/mo

    Rent Zestimate®

    Find your next renter with Zillow Rental Manager. Plus, with online applications, you can quickly screen prospective tenants – for free.

    Learn more

    $3,780/mo

    Rent Zestimate®

    Refinance and save

    $5,710/mo

    Est. payment

    Refinancing to a lower rate could help reduce your monthly payments and save thousands over the life of the loan.

    See today's rates

    $5,710/mo

    Est. payment

    Explore your selling options

    Work with a Zillow partner agent

    Leverage their expertise and Zillow's premium Showcase listings to get your home seen by more buyers.

    Get started

    List with your own agent

    Get your home in front of millions of buyers by listing it on Zillow.

    Learn how to do it

    Sell it yourself

    Take full control of how buyers see your home on Zillow by listing For Sale by Owner (FSBO).

    List your home

    What's special

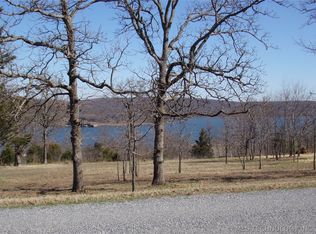
    Beautiful lake views from this gorgeous new construction home in the desirable Three Nations Estates WITH BOAT SLIP INCLUDED. Three nations is a gated community filled with beautiful estates offering some of the clearest water and best fishing on Lake Eufaula at a hard to beat location within a 13 minute drive to town of Eufaula, 7 min to #9 marina, 10 minutes to Carlton Landing and easily accessible to everything by water. This home is an entertainers dream and features an impressive 30' cathedral living and 520 sq ft cathedral upper terrace that overlooks the lake and offers a wood burning fireplace with rock exterior. Private backyard overlooking 600+ wooded/mountain like acres. Downstairs you will find owners suite offering a soaker tub, walk-in shower, and private glass sliding doors to backyard. There are 2 additional bedrooms downstairs both offering private en-suites and closets. A formal dining, stunning butlers pantry, mudroom, powder bath, under the stairs dog/reading nook, 2 car garage, a chefs kitchen featuring a 48” gas range, 5' built in fridge/freezer, quartz countertops & backsplash, 9’ kitchen island seating 6+, coffee station and more. Upstairs you will find a recreational room with vaulted ceilings, granite bar seating, ice maker, beverage cooler and custom cabinetry with lake views! A large bunk room, full bathroom, a large loft area with built-ins and two outdoor patios. The home offers spray foam insulation, fiber-glass windows, 10' patio slider, private hot tub patio, iRobot docking station and drying rack are just a few of the “extras” in the home. Included boat slip is 10X27. Approx. 1548 sqft of outdoor living space. Internet already active in the home and fiber optic coming soon! This home provides not only great summer vibes but also gorgeous fall views making it truly a year round dream home. You really have to see this one in person to appreciate.

    Zillow last checked:

    Listing updated:

    Listed by:

    Santana Dennis 405-410-2281,

    Metro First Realty

    Bought with:

    Stephanie Fine, 153672

    Porches and Pastures

    Source: MLS Technology, Inc.,MLS#: 2429728MLS LogoOriginating MLS: MLS Technology

    Facts & features

    Interior

    Bedrooms & bathrooms
    • Bedrooms: 4
    • Bathrooms: 5
    • Full bathrooms: 4
    • 1/2 bathrooms: 1
    Heating
    • Heat Pump, Propane, Multiple Heating Units
    Cooling
    • 2 Units
    Appliances
    • Included: Built-In Range, Built-In Oven, Dishwasher, Freezer, Disposal, Ice Maker, Microwave, Oven, Range, Refrigerator, Tankless Water Heater, Electric Oven, Gas Range, Gas Water Heater, PlumbedForIce Maker
    • Laundry: Electric Dryer Hookup
    Features
    • Wet Bar, Granite Counters, Hot Tub/Spa, Quartz Counters, Stone Counters, Vaulted Ceiling(s), Ceiling Fan(s), Programmable Thermostat
    • Flooring: Tile, Wood
    • Doors: Insulated Doors
    • Windows: Other, Insulated Windows
    • Number of fireplaces: 2
    • Fireplace features: Gas Log, Outside
    Interior area
    • Total structure area: 3,400
    • Total interior livable area: 3,400 sqft

    Property

    Parking
    • Total spaces: 2
    • Parking features: Attached, Garage, Shelves, Storage
    • Attached garage spaces: 2
    Features
    • Levels: Two
    • Stories: 2
    • Patio & porch: Balcony, Covered, Patio, Porch
    • Exterior features: Concrete Driveway, Fire Pit, Sprinkler/Irrigation
    • Pool features: None
    • Has spa: Yes
    • Spa features: Hot Tub
    • Fencing: None
    • Has view: Yes
    • View description: Mountain(s), Seasonal View
    • Waterfront features: Boat Dock/Slip, Lake, River Access, Water Access
    • Body of water: Eufaula Lake
    Lot
    • Size: 0.52 Acres
    • Features: Greenbelt, Mature Trees, Sloped, Wooded
    • Topography: Sloping
    Details
    • Additional structures: None
    • Parcel number: 260900000046004600

    Construction

    Type & style
    • Home type: SingleFamily
    • Architectural style: Craftsman
    • Property subtype: Single Family Residence
    Materials
    • HardiPlank Type, Other, Stone Veneer, Wood Frame
    • Foundation: Slab
    • Roof: Asphalt,Fiberglass
    Condition
    • Year built: 2024

    Utilities & green energy

    • Sewer: Aerobic Septic
    • Water: Rural
    • Utilities for property: Cable Available, Electricity Available, Natural Gas Available
    Green energy
    • Energy efficient items: Doors, Windows

    Community & neighborhood

    Security
    • Security features: No Safety Shelter, Security System Owned, Smoke Detector(s)
    Location
    • Region: Stigler
    • Subdivision: Three Nations Estates

    HOA & financial

    HOA
    • Has HOA: Yes
    • HOA fee: $150 annually
    • Amenities included: Gated

    Other

    Other facts
    • Listing terms: Conventional,FHA,Other,VA Loan

    Price history

    DateEventPrice
    10/17/2024Sold$950,000-4%$279/sqft
    Source: MLS Technology, Inc. #2429728 Report a problem
    9/9/2024Pending sale$990,000$291/sqft
    Source: MLS Technology, Inc. #2429728 Report a problem
    8/20/2024Listed for sale$990,000$291/sqft
    Source: MLS Technology, Inc. #2429728 Report a problem
    7/22/2024Listing removed--
    Source: MLS Technology, Inc. #2406288 Report a problem
    5/8/2024Pending sale$990,000$291/sqft
    Source: MLS Technology, Inc. #2406288 Report a problem
    2/20/2024Listed for sale$990,000$291/sqft
    Source: MLS Technology, Inc. #2406288 Report a problem

    Public tax history

    Tax history is unavailable.

    Neighborhood: 74462

    Nearby schools

    GreatSchools rating
    Schools provided by the listing agent
    • Elementary: Carlton Landing Academy
    • High: Canadian
    • District: Canadian - Sch Dist (U5)

    Source: MLS Technology, Inc.. This data may not be complete. We recommend contacting the local school district to confirm school assignments for this home.

    Get pre-qualified for a loan
    At Zillow Home Loans, we can pre-qualify you in as little as 5 minutes with no impact to your credit score.

    An equal housing lender. NMLS #10287.