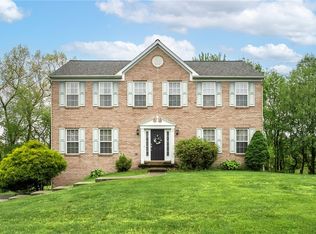
Standout Townhome in Sewickley Heights Manor! From top to bottom, this spectacular townhome is brimming with incredible features. Step onto the inviting covered front porch and enjoy tranquil views of the surrounding woods. A dramatic two-story entry welcomes you with a turned staircase and a soaring window topped with gorgeous leaded glass. The formal dining room is perfect for entertaining, boasting a custom wall of built-ins with glass-front cabinetry and ample storage. The exceptionally spacious chef’s kitchen features granite countertops, a tile backsplash, under-cabinet lighting, stainless steel appliances with a smooth-surface range, a dual-bowl sink, and a breakfast bar. Relax in the sunken living room under vaulted ceilings with a trio of skylights, a cozy corner fireplace, and direct access to the outdoor patio. Enjoy ultimate convenience with a main-level primary suite offering a spacious walk-in closet and a private full bath with a granite-topped vanity and tile shower surround. A convenient laundry room and powder room complete the main level. Upstairs, a second primary suite boasts a luxurious two-room private bath with a solid-surface vanity and a beautifully tiled shower. A versatile third bedroom or home office is highlighted by two charming walk-out dormers and offers direct access to a full bath with large walk-in closet. A brilliant loft overlooks the living room below. The fully renovated lower level features a massive game room with a fireplace, a delightful micro-kitchen, an additional full bath, a large utility room with a second laundry area, and a 2-car garage with built-in storage. Located in the Quaker Valley School District and just a short drive from the Village of Sewickley. The Sewickley Heights Manor community offers resort-style living with a clubhouse, sports courts, and an outdoor pool. HOA dues cover roofs, unit exteriors, roads, common landscaping, the pool, playground, and tennis courts.
For sale
$498,000
406 Timber Ln, Sewickley, PA 15143
3beds
2,563sqft
Townhouse
Built in 1978
1,920 Square Feet Lot
$491,300 Zestimate®
$194/sqft
$435/mo HOA
What's special
Cozy corner fireplaceFully renovated lower levelInviting covered front porchDramatic two-story entryBreakfast barTile backsplashUnder-cabinet lighting
- 12 days |
- 1,012 |
- 51 |
Zillow last checked:
Listing updated:
Listed by:
Betsy Wotherspoon 412-367-8000,
BERKSHIRE HATHAWAY THE PREFERRED REALTY 412-367-8000
Source: WPMLS,MLS#: 1768625 Originating MLS: West Penn Multi-List
Originating MLS: West Penn Multi-ListFacts & features
Interior
Bedrooms & bathrooms
- Bedrooms: 3
- Bathrooms: 5
- Full bathrooms: 4
- 1/2 bathrooms: 1
Primary bedroom
- Level: Main
- Dimensions: 16x13
Primary bedroom
- Level: Upper
- Dimensions: 16x13
Bedroom 3
- Level: Upper
- Dimensions: 13x13
Bonus room
- Level: Lower
- Dimensions: 10x09
Bonus room
- Level: Upper
- Dimensions: 15x03
Dining room
- Level: Main
- Dimensions: 18x12
Entry foyer
- Level: Main
- Dimensions: 09x07
Family room
- Level: Lower
- Dimensions: 29x12
Kitchen
- Level: Main
- Dimensions: 13x11
Laundry
- Level: Main
- Dimensions: 05x04
Laundry
- Level: Lower
- Dimensions: 20x09
Living room
- Level: Main
- Dimensions: 23x17
Heating
- Electric, Forced Air
Cooling
- Central Air, Electric
Appliances
- Included: Some Electric Appliances, Dryer, Dishwasher, Disposal, Refrigerator, Stove, Washer
Features
- Wet Bar, Window Treatments
- Flooring: Carpet, Ceramic Tile, Hardwood
- Windows: Multi Pane, Window Treatments
- Basement: Finished,Interior Entry
- Number of fireplaces: 2
- Fireplace features: Family/Living/Great Room
Interior area
- Total structure area: 2,563
- Total interior livable area: 2,563 sqft
Video & virtual tour
Property
Parking
- Total spaces: 2
- Parking features: Built In, Garage Door Opener
- Has attached garage: Yes
Features
- Levels: Two
- Stories: 2
- Pool features: Pool
Lot
- Size: 1,920 Square Feet
- Dimensions: 0.0441
Details
- Parcel number: 0422H00530000000
Construction
Type & style
- Home type: Townhouse
- Architectural style: Two Story
- Property subtype: Townhouse
Materials
- Brick, Stucco
- Roof: Asphalt
Condition
- Resale
- Year built: 1978
Details
- Warranty included: Yes
Utilities & green energy
- Sewer: Public Sewer
- Water: Public
Community & HOA
Community
- Subdivision: Sewickley Heights Manor
HOA
- Has HOA: Yes
- HOA fee: $435 monthly
Location
- Region: Sewickley
Financial & listing details
- Price per square foot: $194/sqft
- Tax assessed value: $194,000
- Annual tax amount: $6,359
- Date on market: 8/6/2026
Estimated market value
$491,300
$467,000 - $516,000
$3,088/mo
Price history
| Date | Event | Price |
|---|---|---|
| 8/17/2026 | Listed for sale | $498,000$194/sqft |
Source:  WPMLS #1768625 Report a problem WPMLS #1768625 Report a problem | ||
| 8/12/2026 | Contingent | $498,000$194/sqft |
Source: WPMLS #1768625 Report a problem | ||
| 8/6/2026 | Listed for sale | $498,000+8.3%$194/sqft |
Source: WPMLS #1768625 Report a problem | ||
| 7/9/2024 | Sold | $460,000-3.2%$179/sqft |
Source: WPMLS #1649524 Report a problem | ||
| 6/10/2024 | Contingent | $475,000$185/sqft |
Source: WPMLS #1649524 Report a problem | ||
| 4/19/2024 | Listed for sale | $475,000+65.2%$185/sqft |
Source: WPMLS #1649524 Report a problem | ||
| 10/30/2007 | Sold | $287,500+0.9%$112/sqft |
Source: Public Record Report a problem | ||
| 6/6/2003 | Sold | $285,000-3.4%$111/sqft |
Source: Public Record Report a problem | ||
| 8/24/2001 | Sold | $295,000+20.4%$115/sqft |
Source: Public Record Report a problem | ||
| 3/17/2000 | Sold | $245,000$96/sqft |
Source: Public Record Report a problem | ||
Public tax history
| Year | Property taxes | Tax assessment |
|---|---|---|
| 2025 | $5,463 -2.4% | $176,000 -9.3% |
| 2024 | $5,598 +510.1% | $194,000 |
| 2023 | $918 | $194,000 |
| 2022 | $918 | $194,000 |
| 2021 | $918 +2% | $194,000 |
| 2020 | $899 +8% | $194,000 +10.2% |
| 2019 | $832 -82.2% | $176,000 |
| 2018 | $4,687 +2.5% | $176,000 |
| 2017 | $4,571 +449% | $176,000 |
| 2016 | $832 -81.4% | $176,000 |
| 2015 | $4,467 +281.9% | $176,000 |
| 2014 | $1,170 | $176,000 -1.7% |
| 2013 | -- | $179,000 -28.2% |
| 2012 | -- | $249,400 |
| 2011 | -- | $249,400 |
| 2010 | -- | $249,400 |
| 2009 | -- | $249,400 -5.7% |
| 2008 | -- | $264,400 +6% |
| 2007 | -- | $249,400 |
| 2006 | -- | $249,400 |
| 2005 | -- | $249,400 -5.7% |
| 2004 | -- | $264,400 |
| 2003 | -- | $264,400 |
| 2002 | -- | $264,400 |
Find assessor info on the county website
Monthly payment
Est. payment
Payment breakdown
Explore the cost of this home by adjusting the details. Changes won't be saved.Climate risks
Neighborhood: 15143
Getting around
0 / 100
Car-DependentNearby schools
GreatSchools rating
- 8/10Osborne Elementary SchoolGrades: K-5Distance: 1.1 mi
- 9/10Quaker Valley Middle SchoolGrades: 6-8Distance: 1.6 mi
- 10/10Quaker Valley High SchoolGrades: 9-12Distance: 3.3 mi
Schools provided by the listing agent
- District: Quaker Valley
Source: WPMLS. This data may not be complete. We recommend contacting the local school district to confirm school assignments for this home.
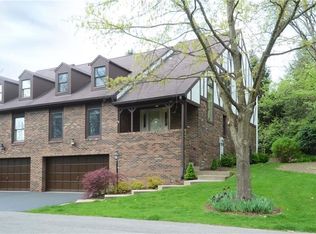
- $484,0003 bd5 ba2.5k sqft404 Timber Ln, Sewickley, PA 15143Off Market
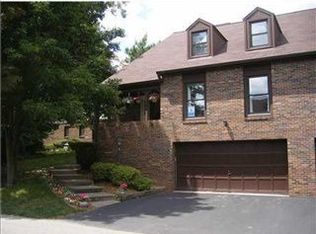
- $467,7002 bd3 ba3k sqft504 Timber Ln, Sewickley, PA 15143Off Market
- $341,5003 bd2 ba2.1k sqft306 Timber Ln, Sewickley, PA 15143Off Market
- $458,3003 bd5 ba2.6k sqft506 Timber Ln, Sewickley, PA 15143Off Market
- $324,0003 bd2 ba1.9k sqft304 Timber Ln, Sewickley, PA 15143Off Market
- $308,8003 bd2 ba2k sqft507 Timber Ln, Sewickley, PA 15143Off Market
- $423,1503 bd4 ba2.6k sqft505 Timber Ln, Sewickley, PA 15143Sold
- $417,5003 bd4 ba2.6k sqft105 Timber Lane Ct, Sewickley, PA 15143Off Market
A local agent can set up tours, give advice and negotiate with sellers.
A local lender can help you make sure your offer is ready when you are.
Similar homes
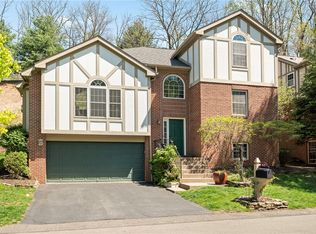
- $624,9003 bd3 ba1.9k sqft428 Rockledge Dr, Sewickley, PA 15143For Sale
 MLS ID #1750029, Kay Caravaggio. WPMLS
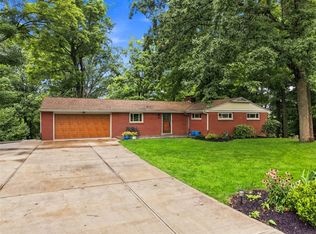
 - $535,0003 bd2 ba2k sqft1557 Kuhlview Dr, Pittsburgh, PA 15237For Sale
 MLS ID #1770322, Jane Herrmann. WPMLS
 - $499,0003 bd3 ba2.3k sqft336 Cobblestone Cir, Mc Kees Rocks, PA 15136For Sale
 MLS ID #1763150, Kim Bradley. WPMLS
 - $624,9004 bd3 ba2.8k sqft238 Gary Dr, Sewickley, PA 15143For Sale
 MLS ID #1752499, Bonnie Hyslop. WPMLS
 - $525,0003 bd2 ba1.9k sqft9 Highland Dr, Pittsburgh, PA 15202For SaleMLS ID #1766194, Renee Georgi. WPMLS
- $535,0005 bd4 ba2.4k sqft132 Bethlehem Church Rd, Aliquippa, PA 15001For SaleMLS ID #1766432, Adam Wheeler. WPMLS
- $549,9004 bd3 ba2.3k sqft109 Lyndon Ln, Baden, PA 15005For SaleMLS ID #1768896, Nathaniel Nieland. WPMLS
- $498,9003 bd3 ba2.2k sqft305 Butternut Ct, Pittsburgh, PA 15238For SaleMLS ID #1725122, Suzanne Spears. WPMLS
- $615,0004 bd3 ba2.4k sqft1640 Heritage Dr, Pittsburgh, PA 15237For SaleMLS ID #1769375, Chelsea Previs. WPMLS
- $500,0004 bd3 ba2.5k sqft142 Longvue Dr, McMurray, PA 15317For SaleMLS ID #1768592, Susan Muse. WPMLS
- $650,0005 bd3 ba2.4k sqft1712 Dawn Dr, Sewickley, PA 15143For SaleMLS ID #1761901, Laura Donaldson. WPMLS
- $515,0003 bd3 ba2.4k sqft419 Woodcock Dr, Cranberry Township, PA 16066For SaleMLS ID #1762986, Jodie McCormick-Hudson. WPMLS
- $564,9504 bd3 ba2.5k sqft113 Farmingdale Rd, Wexford, PA 15090For SaleMLS ID #1760928, Philip Lewerth. WPMLS
- $499,5004 bd4 ba3.1k sqft3225 Comanche Rd, Pittsburgh, PA 15241For SaleMLS ID #1762329, Leann Monz. WPMLS
- $325,0003 bd2 ba1.4k sqft223 Bryson Ave, Pittsburgh, PA 15202For SaleMLS ID #1768762, Rachel Wisniewski. WPMLS
- $585,0004 bd4 ba2.6k sqft1823 Tragone Dr, Pittsburgh, PA 15241PendingMLS ID #1769165, Karen Frank. WPMLS
- $490,0004 bd3 ba1.8k sqft13 Bradley Ct, Cranberry Township, PA 16066For SaleMLS ID #1754456, Pierre Khoury. WPMLS
- $360,0003 bd3 ba1.3k sqft86 Fawnvue Dr, Mc Kees Rocks, PA 15136For SaleMLS ID #1767425, Michael Cowden. WPMLS
- $525,0004 bd3 ba2k sqft7020 Franklin Rd, Seven Fields, PA 16046For SaleMLS ID #1758964, Ashley Schultz. WPMLS
- $540,0004 bd3 ba2.8k sqft190 Delaware Trl, Venetia, PA 15367For SaleMLS ID #1767378, Andrew Albright. WPMLS
