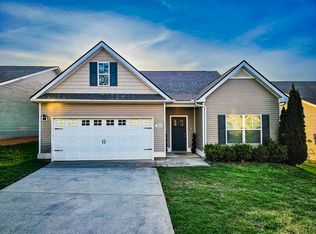
Discover this charming 3 bedroom, 2 bathroom home just minutes from Shelbyville! This beautifully maintained, one-level home, built in 2020, is move-in ready and waiting for you to call it home. Freshly painted throughout, it offers an open and inviting floor plan with an abundance of natural light and upgraded fans and lighting throughout. As you enter, you'll be greeted by elegant board and batten detailing in the entryway and dining room. The spacious living area flows seamlessly into the kitchen, which boasts granite countertops, stainless steel appliances, and a stylish tiled backsplash. The primary bedroom is a true retreat with a tray ceiling, a large walk-in closet that conveniently flows into the laundry room, and a luxurious ensuite bathroom featuring double vanities, a tiled walk-in shower, and modern fixtures. Two additional bedrooms and a full bathroom provide ample space for family or guests. Outside, enjoy your morning coffee on the covered back patio. Home includes fiber gigabit internet! This home is truly a must-see! 1% closing cost credit of loan amount with Suggested Lender!
Closed
Zillow last checked:
Listing updated:
Bought with:
Stephanie Parnell, 333344
Professional Real Estate Services
Source: RealTracs MLS as distributed by MLS GRID,MLS#: 2766238
Price history
| Date | Event | Price |
|---|---|---|
| 2/26/2025 | Sold | $275,000$159/sqft |
Source:  RealTracs MLS as distributed by MLS GRID #2766238 Report a problem RealTracs MLS as distributed by MLS GRID #2766238 Report a problem | ||
| 1/20/2025 | Pending sale | $275,000$159/sqft |
Source: RealTracs MLS as distributed by MLS GRID #2766238 Report a problem | ||
| 12/5/2024 | Listed for sale | $275,000-9.8%$159/sqft |
Source: RealTracs MLS as distributed by MLS GRID #2766238 Report a problem | ||
| 11/5/2024 | Listing removed | $305,000$176/sqft |
Source: RealTracs MLS as distributed by MLS GRID #2744409 Report a problem | ||
| 11/2/2024 | Price change | $305,000-2.2%$176/sqft |
Source: RealTracs MLS as distributed by MLS GRID #2744409 Report a problem | ||
| 10/25/2024 | Price change | $311,900-0.2%$180/sqft |
Source: RealTracs MLS as distributed by MLS GRID #2744409 Report a problem | ||
| 10/21/2024 | Price change | $312,500-0.8%$181/sqft |
Source: RealTracs MLS as distributed by MLS GRID #2744409 Report a problem | ||
| 10/3/2024 | Listed for sale | $314,900+0.4%$182/sqft |
Source: RealTracs MLS as distributed by MLS GRID #2744409 Report a problem | ||
| 9/30/2024 | Listing removed | $313,800$181/sqft |
Source: RealTracs MLS as distributed by MLS GRID #2664339 Report a problem | ||
| 8/29/2024 | Contingent | $313,800$181/sqft |
Source: RealTracs MLS as distributed by MLS GRID #2664339 Report a problem | ||
| 8/15/2024 | Price change | $313,8000%$181/sqft |
Source: RealTracs MLS as distributed by MLS GRID #2664339 Report a problem | ||
| 8/7/2024 | Price change | $313,9000%$181/sqft |
Source: RealTracs MLS as distributed by MLS GRID #2664339 Report a problem | ||
| 8/1/2024 | Price change | $314,000-0.2%$181/sqft |
Source: RealTracs MLS as distributed by MLS GRID #2664339 Report a problem | ||
| 7/16/2024 | Price change | $314,500-0.2%$182/sqft |
Source: RealTracs MLS as distributed by MLS GRID #2664339 Report a problem | ||
| 7/5/2024 | Price change | $315,000-1.5%$182/sqft |
Source: RealTracs MLS as distributed by MLS GRID #2664339 Report a problem | ||
| 6/7/2024 | Listed for sale | $319,9000%$185/sqft |
Source: RealTracs MLS as distributed by MLS GRID #2664339 Report a problem | ||
| 6/4/2024 | Listing removed | -- |
Source: RealTracs MLS as distributed by MLS GRID #2644987 Report a problem | ||
| 4/25/2024 | Listed for sale | $320,000+12.3%$185/sqft |
Source: RealTracs MLS as distributed by MLS GRID #2644987 Report a problem | ||
| 12/12/2023 | Sold | $285,000-5%$165/sqft |
Source: RealTracs MLS as distributed by MLS GRID #2561085 Report a problem | ||
| 10/27/2023 | Pending sale | $300,000$173/sqft |
Source: RealTracs MLS as distributed by MLS GRID #2561085 Report a problem | ||
| 8/18/2023 | Listed for sale | $300,000+33.3%$173/sqft |
Source: RealTracs MLS as distributed by MLS GRID #2561085 Report a problem | ||
| 7/29/2020 | Sold | $224,990$130/sqft |
Source: Public Record Report a problem | ||


Get pre-qualified for a loan
At Zillow Home Loans, we can pre-qualify you in as little as 5 minutes with no impact to your credit score.An equal housing lender. NMLS #10287.
Sell for more on Zillow
Get a Zillow Showcase℠ listing at no additional cost and you could sell for .
$309,600
2% more
+$6,192
With Zillow Showcase(estimated)
$315,792
