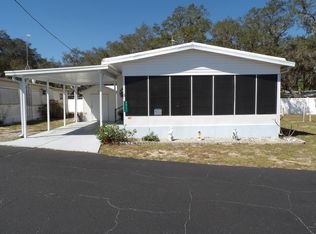
This charming 1,056 square foot Fleetwood manufactured home in Sebring, FL offers a comfortable and inviting living space with 2 bedrooms and 2 bathrooms. The home features a bright living room that opens to a spacious lanai enclosed with large windows, allowing plenty of natural light to fill the space. The kitchen is equipped with white cabinetry, an oven, fridge, microwave, and a cozy breakfast nook, all complemented by modern wood-look flooring. The master bedroom includes an en suite bathroom and a walk-in closet, while an additional office space adds versatility to the layout. Interior comforts include central A/C, a heat pump, and a convenient laundry room with washer and dryer. Outside, the home is painted in a neutral taupe color with white trim, set against a backdrop of mature trees, and includes a carport and a shed for extra storage. Comes partially furnished, kitchen table and chairs and 2nd bedroom furniture onlyLocated within the welcoming Town & Country community, this home offers a peaceful and friendly atmosphere ideal for those seeking a relaxed lifestyle in Sebring. The neighborhood is known for its well-maintained streets and mature landscaping, providing a serene environment to enjoy. Residents benefit from the convenience of nearby amenities, recreational opportunities, and a strong sense of community. Whether you're looking for a full-time residence or a seasonal retreat, Town & Country combines comfort and charm in a desirable Florida setting.
For sale
Price cut: $6.5K (11/10)
$28,000
406 Town & Country Blvd #406T, Sebring, FL 33870
2beds
1,056sqft
Manufactured Home
Built in 2006
-- sqft lot
$-- Zestimate®
$27/sqft
$-- HOA
What's special
Additional office spaceCozy breakfast nookBackdrop of mature treesPlenty of natural lightShed for extra storageModern wood-look flooringOven fridge microwave
- 97 days
- 318
- 22
Zillow last checked:
Listing updated:
Listed by:
Beth Ann Lee 863-385-3002,
Town and Country MHE
Source: My State MLS,MLS#: 11929588
Facts & features
Interior
Bedrooms & bathrooms
- Bedrooms: 2
- Bathrooms: 2
- Full bathrooms: 2
Rooms
- Room types: Breakfast Room, En Suite, Kitchen, Laundry Room, Living Room, Master Bedroom, Walk-in Closet
Basement
- Area: 0
Heating
- Heat Pump
Cooling
- Central
Appliances
- Included: Dryer, Refrigerator, Microwave, Oven, Washer, Water Heater
Features
- Flooring: Laminate
- Has basement: No
- Has fireplace: No
Interior area
- Total structure area: 1,056
- Total interior livable area: 1,056 sqft
- Finished area above ground: 1,056
Property
Parking
- Parking features: Driveway
- Has carport: Yes
- Has uncovered spaces: Yes
Features
- Patio & porch: Covered Porch
Lot
- Features: Trees
Details
- Additional structures: Shed(s), Carport
- On leased land: Yes
- Lease amount: $791
Construction
Type & style
- Home type: MobileManufactured
- Property subtype: Manufactured Home
Condition
- New construction: No
- Year built: 2006
Utilities & green energy
- Electric: Amps(0)
Community & HOA
Community
- Features: Pool, 55 and Over, Clubhouse
- Senior community: Yes
HOA
- Has HOA: No
- Amenities included: Pool, 55 and Over, Clubhouse, Pets Allowed
Location
- Region: Sebring
Financial & listing details
- Price per square foot: $27/sqft
- Date on market: 8/13/2026
- Date available: 07/02/2026
- Listing agreement: Exclusive
Estimated market value
Not available
Estimated sales range
Not available
Not available
Price history
| Date | Event | Price |
|---|---|---|
| 11/10/2026 | Price change | $28,000-18.8%$27/sqft |
Source: My State MLS #11929588 Report a problem | ||
| 8/20/2026 | Price change | $34,500-18.8%$33/sqft |
Source: My State MLS #11929588 Report a problem | ||
| 8/13/2026 | Listed for sale | $42,500$40/sqft |
Source: My State MLS #11929588 Report a problem | ||
Public tax history
Tax history is unavailable.
Monthly payment
Climate risks
Neighborhood: 33870
Nearby schools
Schools provided by the listing agent
- District: 000000
Source: My State MLS. This data may not be complete. We recommend contacting the local school district to confirm school assignments for this home.
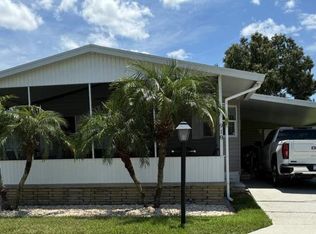
- $35,0002 bd2 ba864 sqft918 Town & Country Blvd #918T, Sebring, FL 33870For Sale
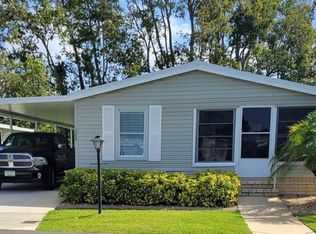
- $75,0002 bd2 ba1.2k sqft609 Town & Country Blvd #609T, Sebring, FL 33870Sold

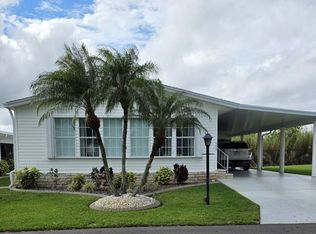
- $45,0002 bd2 ba1k sqft320 Town & Country Blvd #320T, Sebring, FL 33870For Sale
- $69,5002 bd2 ba-- sqft504 Town & Country Blvd #504T, Sebring, FL 33870For Sale
Similar homes
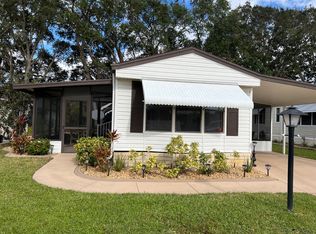
- $25,0002 bd2 ba728 sqft106 Town & Country Blvd, Sebring, FL 33870For Sale
 MLS ID #11390551, Keith Hinkle, Florida Mobile Homes on Sale, Inc.. My State MLS
- $35,0002 bd2 ba864 sqft918 Town & Country Blvd #918T, Sebring, FL 33870For SaleMLS ID #11932978, Beth Ann Lee, Town and Country MHE. My State MLS
- $29,5002 bd2 ba978 sqft2917 Bruce Ln, Sebring, FL 33870For Sale
 MLS ID #11679125, Ray Hammond, Canedo Realty. My State MLS
- $24,9992 bd2 ba1.3k sqft3048 Melon Ln, Sebring, FL 33870For Sale
 MLS ID #11800451, Sherri Streight, Four Star Homes, Inc.. My State MLS
