Skip main navigation
Sold for $916,000
  • Listed by: The RECollective • Lyndsi Jones • Contact: 562-565-9107
    Bought with: American Dream Realty
    $916,000

    406 Town Forest Ct, Camarillo, CA 93012

    3beds
    1,814sqft
    Single Family Residence
    Built in 2005
    3,049 Square Feet Lot
    $919,000 Zestimate®
    $505/sqft
    $3,979 Estimated rent

    Home value

    $919,000

    $836,000 - $1.01M

    $3,979/mo

    Zestimate® history
    Loading
    Loading...

    Owner options

    List your home for rent

    $3,979/mo

    Rent Zestimate®

    Find your next renter with Zillow Rental Manager. Plus, with online applications, you can quickly screen prospective tenants – for free.

    Learn more

    $3,979/mo

    Rent Zestimate®

    Refinance and save

    $6,044/mo

    Est. payment

    Refinancing to a lower rate could help reduce your monthly payments and save thousands over the life of the loan.

    See today's rates

    $6,044/mo

    Est. payment

    Explore your selling options

    Work with a Zillow partner agent

    Leverage their expertise and Zillow's premium Showcase listings to get your home seen by more buyers.

    Get started

    List with your own agent

    Get your home in front of millions of buyers by listing it on Zillow.

    Learn how to do it

    Sell it yourself

    Take full control of how buyers see your home on Zillow by listing For Sale by Owner (FSBO).

    List your home

    What's special

    Meticulously maintained interiorSpacious walk-in closetPrivate water closetDeep single-basin sinkCarpet in the bedroomsJetted soaking tubStorage shed
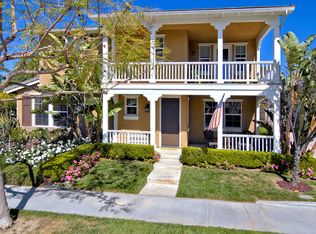
    Nestled in one of Camarillo’s most desirable neighborhoods, Village at the Park, this home offers the meticulously maintained interior you’ve been waiting for along with the outdoor lifestyle that makes this community so special. Upon entering, you’ll notice travertine-style tile flooring throughout the downstairs. The living room is filled with natural light and flows seamlessly into the open-concept kitchen and family room, creating an inviting space for both everyday living and entertaining. The kitchen features abundant cabinet and granite counter space, rich wood cabinetry, and stainless steel appliances including a built-in microwave, double ovens, dishwasher, and six-burner cooktop. A bar-top counter is perfect for casual dining, and the deep single-basin sink adds both style and function. You’ll also find space for a dining table just off the kitchen. The family room offers a cozy setting with a gas fireplace and built-in media shelving, the perfect place to unwind at the end of the day. Upstairs, the generous primary suite provides a relaxing retreat with an ensuite bathroom featuring updated glass shower doors, a jetted soaking tub, dual sinks, a dedicated seated makeup vanity, a private water closet, and a spacious walk-in closet. Two secondary bedrooms offer plenty of natural light and ample closet space, while the additional full bathroom includes dual sinks and a tub/shower combination. The upstairs laundry room adds everyday convenience and includes a utility sink. Enjoy Camarillo’s beautiful weather outdoors on the paved patio, ideal for al fresco dining or relaxing evenings. Additional features include central heating and air conditioning, interior shutters throughout much of the home, updated bathroom mirrors, carpet in the bedrooms, a storage shed, and a two-car garage with direct access. Located on an interior street, the home is just down the street from a neighborhood park with playground and green space, and a short walk to the community center featuring a resort-style pool, wading pool, clubhouse, fitness center, basketball courts, and walking and biking trails throughout the community. Conveniently located near shopping, dining, highly desirable schools, the YMCA, and commuter routes, this home offers comfort, convenience, and the best of Village at the Park living.

    Zillow last checked:

    Listing updated:

    Listed by:

    Lyndsi Jones DRE #01986552 562-565-9107,

    The RECollective

    Bought with:

    David Crowell, DRE #01845970

    American Dream Realty

    Source: CRMLS,MLS#: PW26004934MLS LogoOriginating MLS: California Regional MLS

    Facts & features

    Interior

    Bedrooms & bathrooms
    • Bedrooms: 3
    • Bathrooms: 3
    • Full bathrooms: 2
    • 1/2 bathrooms: 1
    Rooms
    • Room types: Bedroom, Family Room, Kitchen, Laundry, Living Room, Primary Bathroom, Primary Bedroom, Other
    Primary bedroom
    • Features: Primary Suite
    Bedroom
    • Features: All Bedrooms Up
    Bathroom
    • Features: Bathroom Exhaust Fan, Bathtub, Closet, Dual Sinks, Enclosed Toilet, Soaking Tub, Separate Shower, Tub Shower, Vanity, Walk-In Shower
    Family room
    • Features: Separate Family Room
    Kitchen
    • Features: Granite Counters, Kitchen Island, Kitchen/Family Room Combo
    Other
    • Features: Walk-In Closet(s)
    Heating
    • Central
    Cooling
    • Central Air
    Appliances
    • Included: Double Oven, Dishwasher, Gas Cooktop, Disposal, Gas Oven, Microwave, Refrigerator, Dryer, Washer
    • Laundry: Inside, Laundry Room, Upper Level
    Features
    • Built-in Features, Eat-in Kitchen, High Ceilings, Unfurnished, All Bedrooms Up, Primary Suite, Walk-In Closet(s)
    • Flooring: Carpet, Tile
    • Doors: Sliding Doors
    • Windows: Double Pane Windows, Screens, Shutters
    • Has fireplace: Yes
    • Fireplace features: Family Room, Gas
    • Common walls with other units/homes: No Common Walls
    Interior area
    • Total interior livable area: 1,814 sqft

    Property

    Parking
    • Total spaces: 2
    • Parking features: Garage Faces Side
    • Attached garage spaces: 2
    Features
    • Levels: Two
    • Stories: 2
    • Entry location: Front
    • Patio & porch: Concrete
    • Pool features: Community, Association
    • Spa features: None
    • Fencing: Block
    • Has view: Yes
    • View description: None
    Lot
    • Size: 3,049 Square Feet
    • Features: 0-1 Unit/Acre
    Details
    • Parcel number: 2290230505
    • Special conditions: Standard

    Construction

    Type & style
    • Home type: SingleFamily
    • Architectural style: Traditional
    • Property subtype: Single Family Residence
    Materials
    • Foundation: Slab
    • Roof: Tile
    Condition
    • Turnkey
    • New construction: No
    • Year built: 2005

    Utilities & green energy

    • Sewer: Public Sewer
    • Water: Public
    • Utilities for property: Electricity Connected, Natural Gas Connected, Sewer Connected, Water Connected

    Community & HOA

    Community
    • Features: Curbs, Gutter(s), Park, Storm Drain(s), Street Lights, Sidewalks, Pool
    • Security: Carbon Monoxide Detector(s), Fire Detection System, Smoke Detector(s)
    • Subdivision: Village At The Park
    HOA
    • Has HOA: Yes
    • Amenities included: Clubhouse, Sport Court, Fitness Center, Maintenance Grounds, Maintenance Front Yard, Picnic Area, Playground, Pool, Spa/Hot Tub, Trail(s)
    • HOA fee: $300 monthly
    • HOA name: Management Trust
    • HOA phone: 805-496-5514
    Location
    • Region: Camarillo

    Financial & listing details

    • Price per square foot: $505/sqft
    • Tax assessed value: $673,134
    • Annual tax amount: $7,525
    • Date on market: 1/12/2026
    • Cumulative days on market: 62 days
    • Listing terms: Cash to Existing Loan
    • Inclusions: refrigerator, washer, dryer and storage shed on patio
    • Road surface type: Paved

    Price history

    DateEventPrice
    4/13/2026Sold$916,000-1.4%$505/sqft
    Source: CRMLS #PW26004934 Report a problem
    3/26/2026Contingent$929,000$512/sqft
    Source: CRMLS #PW26004934 Report a problem
    3/23/2026Listed for sale$929,000+60.2%$512/sqft
    Source: CRMLS #PW26004934 Report a problem
    3/28/2017Sold$580,000-2.5%$320/sqft
    Source: CSMAOR #216012214 Report a problem
    2/4/2017Pending sale$595,000$328/sqft
    Source: RE/MAX Olson & Associates #216012214 Report a problem
    12/24/2016Listed for sale$595,000$328/sqft
    Source: RE/MAX Olson & Associates #216012214 Report a problem
    12/23/2016Pending sale$595,000$328/sqft
    Source: RE/MAX Olson & Associates #216012214 Report a problem
    12/8/2016Price change$595,000-0.7%$328/sqft
    Source: RE/MAX Olson & Associates #216012214_VCRDS Report a problem
    9/13/2016Listed for sale$599,000-14.1%$330/sqft
    Source: RE/MAX Olson & Associates #216012214_VCRDS Report a problem
    3/31/2006Sold$697,000$384/sqft
    Source: Public Record Report a problem

    Public tax history

    YearProperty taxesTax assessment
    2025$7,525 +5.8%$673,134 +2%
    2024$7,112 $659,936 +2%
    2023$7,112 +0.3%$646,997 +2%
    2022$7,091 +3.7%$634,311 +2%
    2021$6,836 +0.4%$621,874 +1%
    2020$6,812 +0.4%$615,499 +2%
    2019$6,781 +1.9%$603,431 +2%
    2018$6,657 +7.6%$591,600 +2%
    2017$6,189 -0.9%$580,000 -1.4%
    2016$6,245 +1.1%$588,000 +1.6%
    2015$6,176 +12%$579,000 +13.1%
    2014$5,514 $512,000 +9.9%
    2013-- $466,000 +14.2%
    2012-- $408,000 -8.3%
    2011-- $445,000 -9.7%
    2009-- $493,000 -26.3%
    2007-- $669,000 +88.1%
    2006-- $355,604
    Find assessor info on the county website

    Neighborhood: 93012

    Nearby schools

    GreatSchools rating
    Get a cash offer in 3 minutes
    Find out how much your home could sell for in as little as 3 minutes with a no-obligation cash offer.
    Estimated market value
    $919,000
    Get a cash offer in 3 minutes
    Find out how much your home could sell for in as little as 3 minutes with a no-obligation cash offer.
    Estimated market value
    $919,000