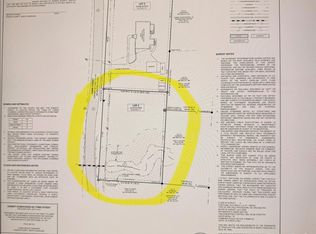
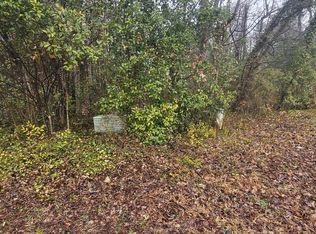
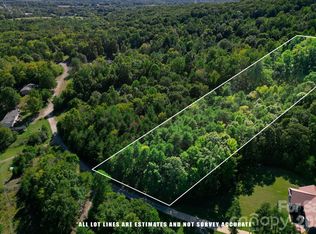
Lot is being subdivided from 406 Town Street. Preliminary survey map attached. Has been submitted, and we are waiting on the final approval. Partition sale subject to a 10-day upset period. Rolling lot with a great spot to build a house; however, the right side of the lot has an intermittent stream and some floodplain area. Perfect lot for your dream home or starter home. The house next door at 406 Town Street is also listed for sale. A Contract has been accepted and notice filed at Rowan County Courthouse. Case number 26SP000185-790 Current bid filed is $55,000.00 The deadline for upset bids is September 14, 2026 at 4:30pm and must be 105% of current offer with a 5% deposit. Next bid needs to be a minimum of $57,750.00 with a minimum of $2,887.50 deposit.
Pending
Price cut: $200K (9/15)
$50,000
406 Town St, Landis, NC 28088
--beds
--baths
0.48Acres
Unimproved Land
Built in ----
0.48 Acres Lot
$-- Zestimate®
$--/sqft
$-- HOA
What's special
Rolling lot
- 41 days
- 57
- 1
Zillow last checked:
Listing updated:
Listed by:
Kirk Hanson 704-788-2255,
CK Select Real Estate
Source: Triad MLS,MLS#: 1233424
Facts & features
Interior
Features
- Has basement: No
- Has fireplace: No
Property
Lot
- Size: 0.48 Acres
- Dimensions: 172 x 120 x 171 x 120
Details
- Parcel number: 109134
- Zoning: Residential
- Special conditions: Owner Sale
Community & HOA
HOA
- Has HOA: No
Location
- Region: Landis
Financial & listing details
- Tax assessed value: $205,010
- Annual tax amount: $2,194
- Date on market: 8/31/2026
- Cumulative days on market: 20 days
- Listing agreement: Exclusive Right To Sell
Estimated market value
Not available
Estimated sales range
Not available
Not available
Price history
| Date | Event | Price |
|---|---|---|
| 9/15/2026 | Pending sale | $50,000-80% |
Source:  Triad MLS #1233424 Report a problem Triad MLS #1233424 Report a problem | ||
| 8/31/2026 | Price change | $250,000+400% |
Source: Triad MLS #1233411 Report a problem | ||
| 8/31/2026 | Listed for sale | $50,000-33.3% |
Source: Triad MLS #1233424 Report a problem | ||
| 6/20/1997 | Sold | $75,000 |
Source: Agent Provided Report a problem | ||
Public tax history
| Year | Property taxes | Tax assessment |
|---|---|---|
| 2025 | $2,194 | $205,010 |
| 2024 | $2,194 | $205,010 |
| 2023 | $2,194 +49.4% | $205,010 +65.8% |
| 2022 | $1,468 | $123,619 |
| 2021 | $1,468 | $123,619 |
| 2020 | $1,468 | $123,619 |
| 2019 | $1,468 +16.3% | $123,619 +16.8% |
| 2018 | $1,262 +3.7% | $105,829 |
| 2017 | $1,217 | $105,829 |
| 2016 | $1,217 | $105,829 |
| 2015 | $1,217 -1.3% | $105,829 |
| 2014 | $1,233 | -- |
| 2013 | -- | -- |
| 2012 | -- | -- |
| 2011 | -- | -- |
| 2010 | -- | -- |
| 2008 | -- | -- |
| 2007 | -- | -- |
| 2006 | -- | -- |
| 2005 | -- | -- |
| 2004 | -- | -- |
| 2003 | -- | -- |
| 2002 | -- | -- |
| 2001 | -- | -- |
| 2000 | -- | -- |
Find assessor info on the county website
Monthly payment
Est. payment
Payment breakdown
Explore the cost of this home by adjusting the details. Changes won't be saved.Climate risks
Neighborhood: 28088
Similar homes
- $45,0000.42 acres0 Azalea Ln, China Grove, NC 28023Lot/Land
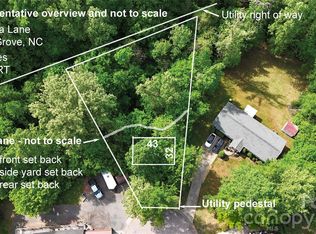
 MLS ID #4378076, Wendell Rummage, Lantern Realty & Development, LLC. Canopy MLS as distributed by MLS GRID
 - $60,0000.91 acres1140 Cold Water Ext, Kannapolis, NC 28083Lot/Land
 MLS ID #4422659, Bob Lhuillier, Keller Williams Unified. Canopy MLS as distributed by MLS GRID
 - $36,0000.75 acres235 Madison Rd Lot 177, China Grove, NC 28023Auction
 MLS ID #10111009, Reynolds Mcfarlane. Doorify MLS
 - $49,9002.56 acresN/A, Cleveland, NC 27013Lot/Land
 MLS ID #4424211, Rebecca Bouknight, Southern Homes of the Carolinas, Inc. Canopy MLS as distributed by MLS GRID
 - $60,0000.32 acres2241 Knowles St, Kannapolis, NC 28083Lot/LandMLS ID #4381153, Ethan Wallace, EXP Realty LLC Ballantyne. Canopy MLS as distributed by MLS GRID
- $69,9001.36 acres0 Bentley Ct #11, Rockwell, NC 28138Lot/LandMLS ID #4375006, Michele Tichnor, Lantern Realty & Development, LLC. Canopy MLS as distributed by MLS GRID
- $38,7772.64 acres0 Briarcliff Rd, Rockwell, NC 28138Lot/LandMLS ID #4385107, Keith Knight, Wallace Realty. Canopy MLS as distributed by MLS GRID
- $64,5001.8 acres6223 Twining Vine Ct, Kannapolis, NC 28081Lot/LandMLS ID #4360433, LaToya Black, Keller Williams Premier. Canopy MLS as distributed by MLS GRID
- $50,0001.05 acres2635 Old Us Highway 70, Cleveland, NC 27013Lot/Land
 MLS ID #1236402, Lindsay Watson. Triad MLS
 - $45,0000.52 acres0 Mooresville Rd, Salisbury, NC 28144Lot/LandMLS ID #4356691, Rob Nance, NorthGroup Real Estate LLC. Canopy MLS as distributed by MLS GRID
- $50,0000.5 acres0 Statesville Blvd, Cleveland, NC 27013Lot/LandMLS ID #4042618, Brenda Cline, RE/MAX Executive. Canopy MLS as distributed by MLS GRID
- $35,0000.13 acres704 Gem St #17, Kannapolis, NC 28083Lot/LandMLS ID #4276620, Eliza dos Santos, Carolina Homes Connection, LLC. Canopy MLS as distributed by MLS GRID
- $65,0001.28 acres17022 Oak Breeze Cir, Mooresville, NC 28115Lot/LandMLS ID #4256102, JJ Morse, Mooresville Realty LLC. Canopy MLS as distributed by MLS GRID
- $32,9950.3 acres620 Main St SW, Concord, NC 28027Lot/LandMLS ID #4413007, Ashley Carpenter, DM Properties & Associates. Canopy MLS as distributed by MLS GRID
- $60,0002.39 acres0 Cherry Hill Rd, Mocksville, NC 27028Lot/LandMLS ID #1229421, Allison Monk. Triad MLS
- $59,9000.29 acres1332 Mecklenburg Hwy, Mooresville, NC 28115Lot/LandMLS ID #4318727, Tracy Dowling, Homecoin.com. Canopy MLS as distributed by MLS GRID
- $62,0000.92 acres0 Fiber Acres A St #86, Cleveland, NC 27013Lot/LandMLS ID #4430789, Marco Corcoran, Howard Hanna Allen Tate Statesville. Canopy MLS as distributed by MLS GRID
- $29,9990.55 acres305 Judas Rd, Mooresville, NC 28117Lot/LandMLS ID #4396982, Jesse Zwiener, Realty Executives Lake Norman. Canopy MLS as distributed by MLS GRID
- $63,5000.98 acres2752 State Highway 49 Hwy N, Concord, NC 28025Lot/LandMLS ID #4387895, Oscar Agurs, A-Plus Realty, Inc.. Canopy MLS as distributed by MLS GRID
- $70,0001.25 acres0 Royal St E, Salisbury, NC 28144Lot/LandMLS ID #4408586, Kayla Evans, NorthGroup Real Estate LLC. Canopy MLS as distributed by MLS GRID
