Skip main navigation
Off market
  • $889,000

    406 Townly Ct #78, Alpharetta, GA 30009

    3beds
    2,155sqft
    SingleFamily
    Built in 2023
    -- sqft lot
    $889,000 Zestimate®
    $413/sqft
    $5,182 Estimated rent

    Home value

    $889,000

    $836,000 - $942,000

    $5,182/mo

    Zestimate® history
    Loading
    Loading...

    Owner options

    List your home for rent

    $5,182/mo

    Rent Zestimate®

    Find your next renter with Zillow Rental Manager. Plus, with online applications, you can quickly screen prospective tenants – for free.

    Learn more

    $5,182/mo

    Rent Zestimate®

    Refinance and save

    $5,388/mo

    Est. payment

    Refinancing to a lower rate could help reduce your monthly payments and save thousands over the life of the loan.

    See today's rates

    $5,388/mo

    Est. payment

    Explore your selling options

    Work with a Zillow partner agent

    Leverage their expertise and Zillow's premium Showcase listings to get your home seen by more buyers.

    Get started

    List with your own agent

    Get your home in front of millions of buyers by listing it on Zillow.

    Learn how to do it

    Sell it yourself

    Take full control of how buyers see your home on Zillow by listing For Sale by Owner (FSBO).

    List your home

    What's special

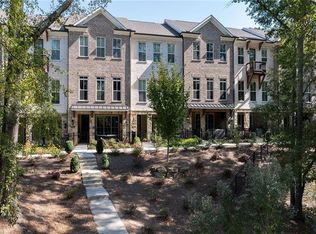
    You will love this END UNIT Bedford floorplan! You are welcomed with a BEAUTIFUL OUTDOOR COVERED PATIO that has triple sliding doors and a covered FIREPLACE. Terrace Level entry into a large room that can be used however you choose - Media/Game/Office/Exercise Room. Head to the 2nd floor to find the open concept living area with 10' ceilings, walk-in pantry & a sunroom that has access to the deck off the rear. The amazing Kitchen has all White cabinets with Luxe Gold hardware, Driftwood island, Cambria Countertops and FARMHOUSE SINK!! The gold lighting fixtures are a beautiful design element. The Family Room offers a gas Fireplace with beautiful White Shiplap Surround hung vertically adding a beautiful focal point in the home. HARDWOODS THROUGHOUT! Tons of windows letting in lots of natural light. The 3rd floor features an oversized Owner's Suite in the front w/LARGE WALK-IN CLOSET. The owners bath includes an extra large tiled shower with a drying area. Two bedrooms in the rear of the home can both access the 2nd deck and enjoy some sunshine! You will love all the storage this home has to offer. 3-Story Brick Exterior with 2-car garage and driveway long enough for 2 more cars. Front fenced in landscaped yard HOA maintained for some privacy. You're the first to be a part of our newest tree-lined Atley gated community in Downtown Alpharetta offering a pool, neighborhood garden, dog park and Alpha Loop running right through the community. This new floorplan is just what you n

    This property is off market, which means it's not currently listed for sale or rent on Zillow. This may be different from what's available on other websites or public sources.

    Facts & features

    Interior

    Bedrooms & bathrooms
    • Bedrooms: 3
    • Bathrooms: 2
    • Full bathrooms: 2
    Interior area
    • Total interior livable area: 2,155 sqft

    Property

    Details
    • Parcel number: 12 270107470092

    Construction

    Type & style
    • Home type: SingleFamily
    Condition
    • Year built: 2023

    Community & HOA

    Location
    • Region: Alpharetta

    Financial & listing details

    • Price per square foot: $413/sqft

    Price history

    DateEventPrice
    6/30/2023Sold$845,000+0.2%$392/sqft
    Source: FMLS GA #7181160 Report a problem
    4/2/2023Pending sale$842,900$391/sqft
    Source: FMLS GA #7181160 Report a problem
    2/25/2023Listed for sale$842,900+0%$391/sqft
    Source: FMLS GA #7181160 Report a problem
    2/1/2023Listing removed--
    Source: Providence Group Report a problem
    10/21/2022Listed for sale$842,730$391/sqft
    Source: FMLS GA #7133301 Report a problem

    Public tax history

    Tax history is unavailable.

    Neighborhood: 30009

    Nearby schools

    GreatSchools rating
    Schools provided by the listing agent
    • Elementary: Manning Oaks Elementary School
    • Middle: Northwestern Middle School
    • High: Milton High School

    Source: The MLS. This data may not be complete. We recommend contacting the local school district to confirm school assignments for this home.

    Get a cash offer in 3 minutes
    Find out how much your home could sell for in as little as 3 minutes with a no-obligation cash offer.
    Estimated market value
    $889,000
    Get a cash offer in 3 minutes
    Find out how much your home could sell for in as little as 3 minutes with a no-obligation cash offer.
    Estimated market value
    $889,000