Your Next Chapter Starts Here
Welcome to this bright and open home, nestled on a huge, fully fenced lot with direct access to public park space. The property is a sanctuary of light and space, thanks to large windows that fill every room with natural light.
This home offers 3 bedrooms and 2 baths, with generously sized rooms and ample storage throughout. The cozy gas fireplace in the living room is perfect for quiet evenings. The primary suite features a walk-in closet and a private ensuite bath.
Ready for a new owner's personal touch, this home is a blank canvas for you to modernize and customize. Embrace the opportunity to create your dream home in this fantastic location!
Sold
Street View
Price Unknown
406 Trotter Ln, Ashland, MO 65010
3beds
1,784sqft
Single Family Residence
Built in 2005
0.4 Acres Lot
$294,900 Zestimate®
$--/sqft
$2,151 Estimated rent
Home value
$294,900
$274,000 - $318,000
$2,151/mo
Zestimate® history
Owner options
List your home for rent
$2,151/mo
Rent Zestimate®
Find your next renter with Zillow Rental Manager. Plus, with online applications, you can quickly screen prospective tenants – for free.
$2,151/mo
Rent Zestimate®
Refinance and save
Refinancing to a lower rate could help reduce your monthly payments and save thousands over the life of the loan.
Explore your selling options
Work with a Zillow partner agent
Leverage their expertise and Zillow's premium Showcase listings to get your home seen by more buyers.
Get startedList with your own agent
Get your home in front of millions of buyers by listing it on Zillow.
Learn how to do itSell it yourself
Take full control of how buyers see your home on Zillow by listing For Sale by Owner (FSBO).
List your homeWhat's special
Zillow last checked:
Listing updated:
Listed by:
Brandon Glascock 573-424-2738,
South County Realty 573-657-4373,
Jesse Wheadon 573-657-4373,
South County Realty
Bought with:
Tyler Hill, 2021003481
Weichert, Realtors - House of Brokers
Source: CBORMLS,MLS#: 429345
Facts & features
Interior
Bedrooms & bathrooms
- Bedrooms: 3
- Bathrooms: 2
- Full bathrooms: 2
Primary bedroom
- Description: Tray Ceiling
- Level: Main
- Area: 230.75
- Dimensions: 17.75 x 13
Bedroom 2
- Description: Carpet
- Level: Main
- Area: 180
- Dimensions: 15 x 12
Bedroom 3
- Description: Carpet
- Level: Main
- Area: 126.75
- Dimensions: 13 x 9.75
Full bathroom
- Description: Primary Bath
- Level: Main
- Area: 56.25
- Dimensions: 7.5 x 7.5
Full bathroom
- Description: Hallway
- Level: Main
- Area: 37.5
- Dimensions: 7.5 x 5
Breakfast room
- Description: Access to Backyard
- Level: Main
- Area: 131.25
- Dimensions: 12.5 x 10.5
Kitchen
- Description: Tile Floors
- Level: Main
- Area: 150
- Dimensions: 12.5 x 12
Living room
- Description: Gas Fireplace
- Level: Main
- Area: 315
- Dimensions: 18 x 17.5
Other
- Description: Primary Walk In Closet
- Level: Main
- Area: 45
- Dimensions: 7.5 x 6
Utility room
- Description: Laundry and Pantry Access
- Level: Main
- Area: 56
- Dimensions: 8 x 7
Heating
- Forced Air, Natural Gas
Cooling
- Central Electric
Features
- High Speed Internet, Tub/Shower, Walk-In Closet(s), Smart Thermostat, Breakfast Room, Eat-in Kitchen, Kit/Din Combo, Laminate Counters, Wood Cabinets, Pantry
- Flooring: Carpet, Tile
- Windows: Some Window Treatments
- Has basement: No
- Has fireplace: Yes
- Fireplace features: Living Room, Gas
Interior area
- Total structure area: 1,784
- Total interior livable area: 1,784 sqft
- Finished area below ground: 0
Property
Parking
- Total spaces: 2
- Parking features: Attached, Paved
- Attached garage spaces: 2
Features
- Patio & porch: Concrete, Back, Front Porch
- Fencing: Back Yard,Full,Privacy,Wood
Lot
- Size: 0.4 Acres
- Dimensions: 105.00 x 164.00
- Features: Level, Curbs and Gutters
Details
- Additional structures: None
- Parcel number: 2421900071630001
- Zoning description: R-1 One- Family Dwelling*
Construction
Type & style
- Home type: SingleFamily
- Architectural style: Ranch
- Property subtype: Single Family Residence
Materials
- Foundation: Concrete Perimeter, Slab
- Roof: ArchitecturalShingle
Condition
- Year built: 2005
Utilities & green energy
- Electric: County
- Gas: Gas-Natural
- Sewer: City
- Water: Public
- Utilities for property: Natural Gas Connected, Trash-City
Community & HOA
Community
- Subdivision: Palomino Ridge
HOA
- Has HOA: No
Location
- Region: Ashland
Financial & listing details
- Tax assessed value: $189,000
- Annual tax amount: $2,221
- Date on market: 8/22/2025
- Road surface type: Paved
Price history
| Date | Event | Price |
|---|---|---|
| 10/6/2025 | Sold | -- |
Source:  CBORMLS #429345 Report a problem CBORMLS #429345 Report a problem | ||
| 8/24/2025 | Pending sale | $280,000$157/sqft |
Source: CBORMLS #429345 Report a problem | ||
| 8/22/2025 | Listed for sale | $280,000+44.4%$157/sqft |
Source: CBORMLS #429345 Report a problem | ||
| 4/14/2020 | Sold | -- |
Source: CBORMLS #390926 Report a problem | ||
| 2/26/2020 | Listed for sale | $193,900+8.4%$109/sqft |
Source: RE/MAX Boone Realty #390926 Report a problem | ||
| 3/10/2015 | Listing removed | $178,900$100/sqft |
Source: Columbia - WEICHERT, REALTORS - First Tier #356041 Report a problem | ||
| 3/3/2015 | Listed for sale | $178,900$100/sqft |
Source: Wechert, REALTORS-First Tier #356041 Report a problem | ||
Public tax history
| Year | Property taxes | Tax assessment |
|---|---|---|
| 2025 | -- | $35,910 +14.5% |
| 2024 | $2,221 +0.1% | $31,369 |
| 2023 | $2,220 +7.1% | $31,369 +8% |
| 2022 | $2,073 +0.2% | $29,051 |
| 2021 | $2,069 +7.4% | $29,051 +8% |
| 2020 | $1,926 | $26,904 |
| 2019 | $1,926 +13.1% | $26,904 |
| 2018 | $1,704 0% | $26,904 |
| 2017 | $1,705 -0.2% | $26,904 |
| 2016 | $1,709 | $26,904 |
| 2015 | $1,709 +1.2% | $26,904 |
| 2014 | $1,689 | $26,904 |
| 2013 | -- | $26,904 |
| 2012 | -- | $26,904 |
| 2011 | -- | $26,904 |
| 2010 | -- | $26,904 |
| 2009 | -- | $26,904 |
| 2008 | -- | $26,904 |
| 2007 | -- | -- |
| 2003 | -- | $600 |
Find assessor info on the county website
Neighborhood: 65010
Nearby homes
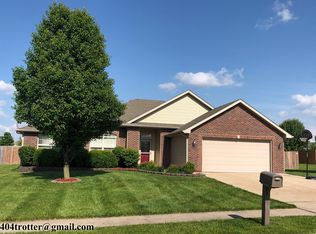
- $328,6003 bd2 ba1.6k sqft404 Trotter Ln, Ashland, MO 65010Off Market
- $306,9003 bd2 ba1.6k sqft500 Trotter Ln, Ashland, MO 65010Off Market
- $21,000-- sqftMustang Dr, Ashland, MO 65010Off Market
- $384,8004 bd3 ba2.3k sqft505 Mustang Dr, Ashland, MO 65010Off Market
- $321,5003 bd2 ba1.5k sqft407 Trotter Ln, Ashland, MO 65010Off Market
- $357,8004 bd3 ba2.1k sqft502 Trotter Ln, Ashland, MO 65010Off Market
- $335,8003 bd2 ba1.7k sqft402 Trotter Ln, Ashland, MO 65010Off Market
- $322,3003 bd2 ba1.6k sqft501 Trotter Ln, Ashland, MO 65010Off Market
Nearby schools
GreatSchools rating
- 7/10Southern Boone Middle SchoolGrades: 5-8Distance: 0.4 mi
- 7/10Southern Boone High SchoolGrades: 9-12Distance: 0.5 mi
- NASouthern Boone Primary SchoolGrades: PK-2Distance: 0.9 mi
Schools provided by the listing agent
- Elementary: SoBoCo
- Middle: SoBoCo
- High: SoBoCo
Source: CBORMLS. This data may not be complete. We recommend contacting the local school district to confirm school assignments for this home.
Sell for more on Zillow
Get a Zillow Showcase℠ listing at no additional cost and you could sell for .
$294,900
2% more
+$5,898
With Zillow Showcase(estimated)
$300,798
- Missouri
- Boone County
- Ashland
- 65010
- 406 Trotter Ln
Nearby cities
Nearby zip codes
Other Ashland Topics
