Rare double-lot offering in Alexandria City! 406 Upland Place combines the timeless character of an Old Town-style residence with a deceptively spacious interior, four finished levels, exceptional outdoor space, and a detached two-car garage. Classic brick curb appeal gives way to an inviting interior filled with architectural character, hardwood floors, graceful archways, abundant natural light, and a wood-burning fireplace. The main level features comfortable living and dining spaces, a well-appointed kitchen, and screened and open-air porches that extend the living space outdoors. Beyond, the expansive double lot provides an extraordinary amount of lawn and garden space for a close-in Alexandria City property. The second level offers three bedrooms and two full baths, including a spacious primary bedroom with a beautiful bay window. The private top level provides a fourth bedroom with two walk-in closets and a charming window seat overlooking an open view, creating a wonderfully flexible additional space. The finished lower level features a generous recreation room, half bath, laundry and utility areas, office potential, direct backyard access, and a convenient mudroom entrance from the garage. The home's four-bedroom, two-and-a-half-bath configuration includes three bedrooms and two full baths on the second level, the fourth bedroom on the top level, and a half bath on the lower level. Additional highlights include new HVAC in 2026 and a detached two-car garage with alley access. Conveniently located near Old Town and Del Ray, with access to Metro, VRE, shopping, dining, parks, Washington, DC, Reagan National Airport, and major commuter routes. A distinctive Alexandria City offering combining a rare double lot, architectural character, flexible living space, outdoor living, and garage parking. *Sale includes the side lot with Tax ID 12832500.
For sale
Price cut: $50K (10/21)
$1,575,000
406 Upland Pl, Alexandria, VA 22301
4beds
2,675sqft
Single Family Residence
Built in 1928
7,405 Square Feet Lot
$1,534,100 Zestimate®
$589/sqft
$-- HOA
What's special
Wood-burning fireplaceDetached two-car garageFour finished levelsClassic brick curb appealGraceful archwaysDeceptively spacious interiorDirect backyard access
- 18 days
- 1,866
- 186
Likely to sell faster than
Zillow last checked:
Listing updated:
Listed by:
Allison Goodhart 703-362-3221,
Compass (703) 229-8935,
Co-Listing Agent: Sue S Goodhart 703-362-3221,
Compass
Source: Bright MLS,MLS#: VAAX2067298
Facts & features
Interior
Bedrooms & bathrooms
- Bedrooms: 4
- Bathrooms: 3
- Full bathrooms: 2
- 1/2 bathrooms: 1
Rooms
- Room types: Living Room, Dining Room, Primary Bedroom, Bedroom 2, Bedroom 3, Bedroom 4, Kitchen, Foyer, Other, Recreation Room, Utility Room, Primary Bathroom, Full Bath, Half Bath
Primary bedroom
- Level: Upper
Bedroom 2
- Level: Upper
Bedroom 3
- Level: Upper
Bedroom 4
- Features: Walk-In Closet(s)
- Level: Upper
Primary bathroom
- Level: Upper
Dining room
- Level: Main
Foyer
- Level: Main
Other
- Level: Upper
Half bath
- Level: Lower
Kitchen
- Level: Main
Living room
- Level: Main
Other
- Level: Main
Recreation room
- Level: Lower
Screened porch
- Level: Main
Utility room
- Level: Lower
Heating
- Forced Air, Radiator, Natural Gas
Cooling
- Ceiling Fan(s), Central Air, Electric
Appliances
- Included: Microwave, Dishwasher, Disposal, Dryer, Ice Maker, Refrigerator, Stainless Steel Appliance(s), Oven/Range - Electric, Washer, Gas Water Heater
- Laundry: Has Laundry, Lower Level
Features
- Ceiling Fan(s), Crown Molding, Dining Area, Floor Plan - Traditional, Formal/Separate Dining Room, Kitchen - Gourmet, Pantry, Primary Bath(s), Recessed Lighting, Upgraded Countertops, Walk-In Closet(s)
- Flooring: Hardwood, Luxury Vinyl
- Windows: Window Treatments
- Basement: Partial,Heated,Improved,Finished,Interior Entry,Windows
- Number of fireplaces: 1
- Fireplace features: Mantel(s), Wood Burning
Interior area
- Total structure area: 2,675
- Total interior livable area: 2,675 sqft
- Finished area above ground: 1,937
- Finished area below ground: 738
Property
Parking
- Total spaces: 2
- Parking features: Private, Detached Carport, Off Street
- Carport spaces: 2
Accessibility
- Accessibility features: None
Features
- Levels: Four
- Stories: 4
- Patio & porch: Patio, Porch, Screened, Screened Porch
- Exterior features: Lighting, Sidewalks
- Pool features: None
- Fencing: Back Yard,Masonry/Stone
Lot
- Size: 7,405 Square Feet
- Features: Landscaped
Details
- Additional structures: Above Grade, Below Grade
- Parcel number: 12833000
- Zoning: R 5
- Special conditions: Standard
Construction
Type & style
- Home type: SingleFamily
- Architectural style: Tudor
- Property subtype: Single Family Residence
Materials
- Brick Veneer
- Foundation: Permanent
Condition
- New construction: No
- Year built: 1928
Utilities & green energy
- Sewer: Public Sewer
- Water: Public
Community & HOA
Community
- Subdivision: George Washington Park
HOA
- Has HOA: No
Location
- Region: Alexandria
Financial & listing details
- Price per square foot: $589/sqft
- Tax assessed value: $1,480,581
- Annual tax amount: $16,804
- Date on market: 10/8/2026
- Listing agreement: Exclusive Right To Sell
- Ownership: Fee Simple
Estimated market value
$1,534,100
$1.46M - $1.61M
$6,238/mo
Price history
| Date | Event | Price |
|---|---|---|
| 10/21/2026 | Price change | $1,575,000-3.1%$589/sqft |
Source:  Bright MLS #VAAX2067298 Report a problem | ||
| 10/8/2026 | Listed for sale | $1,625,000+1221.1%$607/sqft |
Source: Bright MLS #VAAX2067298 Report a problem | ||
| 8/3/2005 | Sold | $123,000$46/sqft |
Source: Public Record Report a problem | ||
Public tax history
| Year | Property taxes | Tax assessment |
|---|---|---|
| 2026 | $16,805 +3.8% | $1,480,581 +3.8% |
| 2025 | $16,186 | $1,426,045 |
| 2024 | $16,186 +8% | $1,426,045 +5.6% |
| 2023 | $14,988 | $1,350,245 |
| 2022 | $14,988 +1.9% | $1,350,245 +7.2% |
| 2021 | $14,703 | $1,260,031 +5.7% |
| 2020 | -- | $1,192,407 -0.4% |
| 2019 | -- | $1,197,185 +4.4% |
| 2018 | $11,566 -3.7% | $1,146,573 -0.4% |
| 2017 | $12,010 | $1,151,521 |
| 2016 | $12,010 -0.4% | $1,151,521 -0.4% |
| 2015 | $12,053 +2% | $1,155,643 +2% |
| 2014 | $11,811 +6.6% | $1,132,443 |
| 2013 | $11,075 +0.6% | $1,132,443 +0.6% |
| 2012 | $11,005 +12.1% | $1,125,259 +12.1% |
| 2011 | $9,816 +0.5% | $1,003,655 +0.5% |
| 2010 | $9,771 +4.8% | $999,056 -3.2% |
| 2009 | $9,322 +6.4% | $1,032,314 -0.4% |
| 2008 | $8,762 -7.3% | $1,036,954 -8.9% |
| 2007 | $9,449 +9.9% | $1,138,466 +7.9% |
| 2006 | $8,599 +7.7% | $1,055,100 +41.4% |
| 2005 | $7,982 +16.8% | $746,000 +16.8% |
| 2004 | $6,832 +10.5% | $638,500 +10.5% |
| 2003 | $6,184 +20.7% | $577,900 +20.7% |
| 2002 | $5,124 +16.4% | $478,900 +16.4% |
| 2001 | $4,403 | $411,500 |
Find assessor info on the county website
Monthly payment
Est. payment
Payment breakdown
Explore the cost of this home by adjusting the details. Changes won't be saved.Climate risks
Neighborhood: Taylor Run
Nearby schools
Schools provided by the listing agent
- Elementary: Douglas Macarthur
- Middle: George Washington
- High: Alexandria City
- District: Alexandria City Public Schools
Source: Bright MLS. This data may not be complete. We recommend contacting the local school district to confirm school assignments for this home.
Similar homes
- $1,595,0005 bd4 ba2.4k sqft604 Melrose St, Alexandria, VA 22302For Sale

 MLS ID #VAAX2067228, Christine Garner, Serhant. Bright MLS
- $1,495,0004 bd3 ba3.3k sqft415 Crown View Dr, Alexandria, VA 22314For Sale
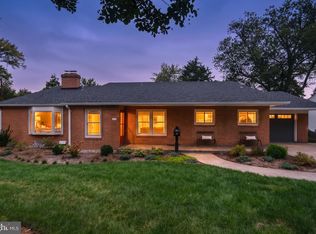 MLS ID #VAAX2061046, Allison Goodhart, Compass. Bright MLS
- $1,225,0004 bd4 ba2.1k sqft2811 Old Dominion Blvd, Alexandria, VA 22305For Sale
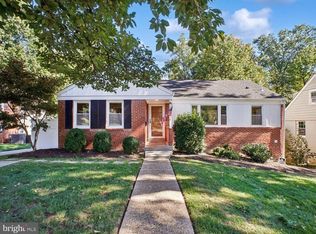 MLS ID #VAAX2067232, Vicki Van Horne, Long & Foster Real Estate, Inc.. Bright MLS
- $1,850,0003 bd3 ba2.1k sqft315 N Alfred St, Alexandria, VA 22314For Sale
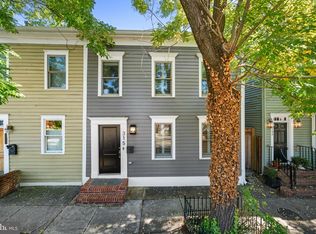 MLS ID #VAAX2067152, Phyllis Patterson, TTR Sotheby's International Realty. Bright MLS
- $1,175,0004 bd3 ba1.9k sqft2312 Valley Dr, Alexandria, VA 22302For SaleMLS ID #VAAX2064884, Jessica Richardson, Compass. Bright MLS
- $1,995,0004 bd5 ba3.5k sqft2109 Foresthill Rd, Alexandria, VA 22307For SaleMLS ID #VAFX2344854, Janet Caterson Price, Corcoran McEnearney. Bright MLS
- $1,950,0006 bd4 ba3.7k sqft508 E Custis Ave, Alexandria, VA 22301For SaleMLS ID #VAAX2063926, Micki MacNaughton, TTR Sotheby's International Realty. Bright MLS
- $1,675,0003 bd4 ba2.5k sqft4851 Albemarle St NW, Washington, DC 20016For SaleMLS ID #DCDC2288040, Michael Schaeffer, Coldwell Banker Realty - Washington. Bright MLS
- $1,599,9995 bd5 ba3.7k sqft1313 Juniper St NW, Washington, DC 20012For SaleMLS ID #DCDC2288432, Omer RESHID, Real Broker, LLC - Gaithersburg. Bright MLS
- $1,395,0003 bd3 ba1.5k sqft415 S Lee St, Alexandria, VA 22314For SaleMLS ID #VAAX2064358, Meiling Yang, Corcoran McEnearney. Bright MLS
- $1,199,0003 bd3 ba2.6k sqft2617 S Arlington Ridge Rd, Arlington, VA 22202For SaleMLS ID #VAAR2077922, Tonya McKee Finlay, KW Metro Center. Bright MLS
- $935,0003 bd2 ba1.3k sqft19 E Custis Ave #A, Alexandria, VA 22301For SaleMLS ID #VAAX2065804, Allison Goodhart, Compass. Bright MLS
- $1,449,0005 bd3 ba2.8k sqft5106 Duvall Dr, Bethesda, MD 20816For SaleMLS ID #MDMC2260502, Nathan Julian Guggenheim, Washington Fine Properties, LLC. Bright MLS
- $1,675,0004 bd4 ba3.1k sqft7004 Brookville Rd, Chevy Chase, MD 20815For SaleMLS ID #MDMC2253744, Chris Kopsidas, CSK Residential, Inc.. Bright MLS
- $1,500,0005 bd4 ba3.7k sqft5054 37th St N, Arlington, VA 22207For SaleMLS ID #VAAR2079984, Ken Trotter, TTR Sotheby's International Realty. Bright MLS
- $1,899,9004 bd4 ba3.7k sqft4512 Van Ness St NW, Washington, DC 20016For SaleMLS ID #DCDC2288910, Tyler Siperko, Compass. Bright MLS
- $1,749,0005 bd4 ba2.7k sqft3333 Tennyson St NW, Washington, DC 20015For SaleMLS ID #DCDC2282864, Keene Taylor, Compass. Bright MLS
- $1,655,0004 bd5 ba3.1k sqft2304 Locust Ridge Ct, Falls Church, VA 22046For SaleMLS ID #VAFX2332996, Keri O'Sullivan, RE/MAX Allegiance. Bright MLS
