Skip main navigation
Sold
  • Price Unknown

    406 Utica Dr, Lubbock, TX 79416

    3beds
    3,098sqft
    Single Family Residence, Residential
    Built in 1996
    6,534 Square Feet Lot
    $357,800 Zestimate®
    $--/sqft
    $1,919 Estimated rent

    Home value

    $357,800

    $329,000 - $386,000

    $1,919/mo

    Zestimate® history
    Loading
    Loading...

    Owner options

    List your home for rent

    $1,919/mo

    Rent Zestimate®

    Find your next renter with Zillow Rental Manager. Plus, with online applications, you can quickly screen prospective tenants – for free.

    Learn more

    $1,919/mo

    Rent Zestimate®

    Refinance and save

    $1,200/mo

    Est. payment

    Refinancing to a lower rate could help reduce your monthly payments and save thousands over the life of the loan.

    See today's rates

    $1,200/mo

    Est. payment

    Explore your selling options

    Work with a Zillow partner agent

    Leverage their expertise and Zillow's premium Showcase listings to get your home seen by more buyers.

    Get started

    List with your own agent

    Get your home in front of millions of buyers by listing it on Zillow.

    Learn how to do it

    Sell it yourself

    Take full control of how buyers see your home on Zillow by listing For Sale by Owner (FSBO).

    List your home

    What's special

    Grand entrywayDining roomCovered patioArt deco details
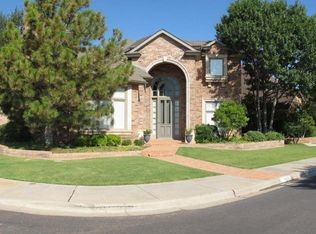
    In the desirable Renaissance Park neighborhood, this home boasts art deco details throughout the home, with a layout focused on gathering and entertaining. Be greeted with a grand entryway, and create conversations in one of 2 living areas, the dining room, or covered patio. This home is a larger style garden home, at over 3000 sqft and prior to listing, appraised at $475,000.

    Zillow last checked:

    Listing updated:

    Listed by:

    LeighAnn Ramirez TREC #0771916 806-620-4324,

    Keller Williams Realty,

    Bryce Daniel TREC #0642360 806-778-7375,

    Keller Williams Realty

    Bought with:

    Kim Flenniken, TREC #0448062

    Kim & Company, REALTORS

    Source: LBMLS,MLS#: 202415238MLS Logo

    Facts & features

    Interior

    Bedrooms & bathrooms
    • Bedrooms: 3
    • Bathrooms: 2
    • Full bathrooms: 2
    Primary bedroom
    • Features: Vinyl Flooring
    • Area: 324 Square Feet
    • Dimensions: 18.00 x 18.00
    Bedroom 2
    • Features: Carpet Flooring
    • Area: 130 Square Feet
    • Dimensions: 13.00 x 10.00
    Bedroom 3
    • Description: Used as an office space
    • Features: Vinyl Flooring
    • Area: 140 Square Feet
    • Dimensions: 10.00 x 14.00
    Dining room
    • Description: Main dining space
    • Features: Family/Dining Combo, Kitchen/Dining Combo
    • Area: 121 Square Feet
    • Dimensions: 11.00 x 11.00
    Dining room
    • Description: Formal Dining, adjacent to Butler's Pantry
    • Features: Living/Dining Combo, Vinyl Flooring
    • Area: 144 Square Feet
    • Dimensions: 12.00 x 12.00
    Family room
    • Description: Main living room
    • Features: Vinyl Flooring
    • Area: 368 Square Feet
    • Dimensions: 23.00 x 16.00
    Kitchen
    • Features: Pantry, Quartz Counters, Tile Flooring, Wood Stain Cabinets
    Living room
    • Description: Formal living space
    • Features: Vinyl Flooring
    • Area: 224 Square Feet
    • Dimensions: 14.00 x 16.00
    Heating
    • Central, Natural Gas
    Cooling
    • Ceiling Fan(s), Central Air, Electric, Multi Units
    Appliances
    • Included: Dishwasher, Disposal, Electric Oven, Freezer, Gas Cooktop, Microwave, Refrigerator, Other
    • Laundry: Electric Dryer Hookup, Inside, Laundry Room, Sink, Washer Hookup
    Features
    • Bar, Bookcases, Ceiling Fan(s), Chandelier, Crown Molding, Cultured Marble Counters, Double Vanity, Entrance Foyer, High Ceilings, In-Law Floorplan, Pantry, Quartz Counters, Recessed Lighting, Smart Thermostat, Soaking Tub, Vaulted Ceiling(s), Walk-In Closet(s), Wet Bar, Wired for Sound
    • Flooring: Carpet, Tile, Vinyl
    • Doors: French Doors
    • Windows: Double Pane Windows, Plantation Shutters, Window Coverings
    • Has basement: No
    • Number of fireplaces: 2
    • Fireplace features: Family Room, Gas Starter, Living Room
    • Common walls with other units/homes: 2+ Common Walls
    Interior area
    • Total structure area: 3,098
    • Total interior livable area: 3,098 sqft
    • Finished area above ground: 3,098

    Property

    Parking
    • Total spaces: 2
    • Parking features: Alley Access, Attached, Garage, Garage Faces Rear, Off Street, Oversized, Paved
    • Attached garage spaces: 2
    Accessibility
    • Accessibility features: Accessible Bedroom, Accessible Closets, Accessible Full Bath, Customized Wheelchair Accessible, Grip-Accessible Features
    Features
    • Patio & porch: Covered, Patio, Side Porch
    • Exterior features: Lighting
    • Fencing: Fenced,Gate,Wood,Wrought Iron
    Lot
    • Size: 6,534 sqft
    • Features: Cul-De-Sac, Landscaped, Sprinklers In Front, Zero Lot Line
    Details
    • Parcel number: R138451
    • Zoning description: Town Home
    • Special conditions: Trust
    • Other equipment: Intercom, None

    Construction

    Type & style
    • Home type: SingleFamily
    • Architectural style: Traditional
    • Property subtype: Single Family Residence, Residential
    • Attached to another structure: Yes
    Materials
    • Brick
    • Foundation: Slab
    • Roof: Composition
    Condition
    • New construction: No
    • Year built: 1996

    Utilities & green energy

    • Water: Public
    • Utilities for property: Cable Available, Electricity Connected, Natural Gas Connected, Phone Available, Sewer Connected, Water Connected

    Community & neighborhood

    Security
    • Security features: Carbon Monoxide Detector(s), Security Fence, Security Gate, Security System Owned, Smoke Detector(s)
    Location
    • Region: Lubbock

    HOA & financial

    HOA
    • Has HOA: Yes
    • HOA fee: $1,200 annually

    Other

    Other facts
    • Listing terms: Cash,Conventional,FHA
    • Road surface type: All Weather, Alley Paved, Asphalt, Paved

    Price history

    DateEventPrice
    5/9/2025Sold--
    Source: LBMLS #202415238 Report a problem
    3/19/2025Pending sale$399,000$129/sqft
    Source: LBMLS #202415238 Report a problem
    10/31/2024Listed for sale$399,000-2.7%$129/sqft
    Source: LBMLS #202415238 Report a problem
    9/7/2024Listing removed$410,000$132/sqft
    Source: LBMLS #202403618 Report a problem
    6/27/2024Price change$410,000-7.9%$132/sqft
    Source: LBMLS #202403618 Report a problem
    3/14/2024Listed for sale$445,000-1.1%$144/sqft
    Source: LBMLS #202403618 Report a problem
    3/1/2024Listing removed--
    Source: LBMLS #202314783 Report a problem
    9/4/2023Listed for sale$450,000$145/sqft
    Source: LBMLS #202312501 Report a problem

    Public tax history

    YearProperty taxesTax assessment
    2025$7,120 -4.1%$402,381 -1.6%
    2024$7,423 +73.8%$408,761 +17.4%
    2023$4,270 -27.2%$348,320 +0.2%
    2022$5,866 +0.6%$347,615 +10%
    2021$5,833 -0.1%$316,014 -1.1%
    2020$5,838 +0.2%$319,563 +5.4%
    2019$5,829 +0.2%$303,131 +9.2%
    2018$5,818 $277,510 -1%
    2017$5,818 -10.5%$280,439 -1%
    2016$6,497 $283,367 -4.7%
    2015$6,497 $297,443 -1%
    2014$6,497 $300,508 -1%
    2013-- $303,571 -1%
    2012-- $306,635
    2011-- $306,635 -1%
    2010-- $309,699 -1%
    2009-- $312,763 +11.3%
    2008-- $281,000
    2007-- $281,000 +0.1%
    2006-- $280,668 -11.4%
    2005-- $316,815
    2004-- $316,815
    2003-- $316,815 +10.5%
    2002$7,109 +6.2%$286,716 +6%
    2001$6,694 +28.1%$270,432 +27.2%
    2000$5,224 $212,565

    Find assessor info on the county website

    Neighborhood: 79416

    Nearby schools

    GreatSchools rating
    Schools provided by the listing agent
    • Elementary: Rush
    • Middle: Mackenzie
    • High: Coronado

    Source: LBMLS. This data may not be complete. We recommend contacting the local school district to confirm school assignments for this home.