Welcome to your boater's paradise with a home surrounded by water (and two docks!) in beautiful Punta Gorda! Nestled in the serene Burnt Store Isles community, this meticulously maintained residence features 3 bedrooms plus a den and 2 baths, providing ample space for relaxation and productivity. With over 2,500 square feet of living space, this home exudes a sense of spaciousness and comfort throughout. This home has been completely updated and is move-in ready, with a brand new roof, air conditioner, re-screened pool cage, new pool heater with warranty for new homeowner, and all around hurricane protection ensuring peace of mind for years to come. As you step inside, you'll be greeted by an inviting interior adorned with modern finishes and tasteful decor. The open floor plan seamlessly connects the living areas, creating an ideal setting for both everyday living and entertaining guests. The kitchen offers plenty of space for masterful meal preparations and feasts offering sleek white cabinetry with glass inserts adorning the sides, solid counter tops, and a gas stove. Entertain with ease in the open concept haven that also over looks the water at your eat in nook surrounded by windows welcoming the outdoor views. Whether you're preparing a casual meal for family or hosting a dinner party, this kitchen is equipped to handle all your culinary needs. The heart of this home is undoubtedly the outdoor oasis, where a sparkling pool and soothing hot tub beckon you to unwind in style. Surrounding the pool is a lush garden adorned with mature landscaping, creating a tranquil retreat right in your backyard. The spacious master bedroom offers a sliding glass door to pool patio and the outdoor kitchen. The master bathroom offers double sinks and an updated walk-in shower with plenty of private windows that allow the new owner to enjoy the natural light of Florida. For the avid boater and fisher, this property is a dream come true. With not just one, but TWO boat docks, including a 10,000lb lift, you have the freedom to explore the open waters at your leisure. Plus, the deep water canal on two sides of the home ensures easy access and convenience for all your boating adventures. The docks have an underwater green light to attract fish at dusk for fishing fun or enjoying nature’s gifts. Located just a short 25-minute boat ride from open water, you'll enjoy unparalleled access to some of the best boating destinations in the area. Whether you're seeking a full-time residence or a vacation getaway, this property offers the ultimate waterfront lifestyle in one of Southwest Florida's most sought-after communities. Schedule your private showing today and start living the waterfront lifestyle you've always dreamed of!
Sold for $1,023,000
$1,023,000
406 VALLETTA COURT, PUNTA GORDA, FL 33950
3beds
2,514sqft
Single Family Residence
Built in 2000
0.31 Acres Lot
$917,900 Zestimate®
$407/sqft
$4,948 Estimated rent
Home value
$917,900
$844,000 - $1.00M
$4,948/mo
Zestimate® history
Owner options
List your home for rent
$4,948/mo
Rent Zestimate®
Find your next renter with Zillow Rental Manager. Plus, with online applications, you can quickly screen prospective tenants – for free.
$4,948/mo
Rent Zestimate®
Refinance and save
$6,898/mo
Est. payment
Refinancing to a lower rate could help reduce your monthly payments and save thousands over the life of the loan.
$6,898/mo
Est. payment
Explore your selling options
Work with a Zillow partner agent
Leverage their expertise and Zillow's premium Showcase listings to get your home seen by more buyers.
Get startedList with your own agent
Get your home in front of millions of buyers by listing it on Zillow.
Learn how to do itSell it yourself
Take full control of how buyers see your home on Zillow by listing For Sale by Owner (FSBO).
List your homeWhat's special
Sparkling poolMature landscapingModern finishesPool patioBurnt store isles communityOutdoor kitchenSliding glass door
Zillow last checked:
Listing updated:
Listed by:
Ryan McDonald 941-416-2368,
B LOCAL REAL ESTATE 941-416-2368,
Brittany McDonald 941-504-6941,
B LOCAL REAL ESTATE
Bought with:
Curtis Mellon, 3096164
RE/MAX ALLIANCE GROUP
Source: Stellar MLS,MLS#: A4600822 Originating MLS: Sarasota - Manatee
Originating MLS: Sarasota - Manatee
Facts & features
Interior
Bedrooms & bathrooms
- Bedrooms: 3
- Bathrooms: 2
- Full bathrooms: 2
Rooms
- Room types: Den/Library/Office
Primary bedroom
- Features: En Suite Bathroom, Walk-In Closet(s)
- Level: First
- Dimensions: 15x16
Other
- Features: Built-in Closet
- Level: First
- Dimensions: 13.1x11.1
Other
- Features: Built-in Closet
- Level: First
- Dimensions: 12.9x12
Primary bathroom
- Features: Exhaust Fan, Garden Bath, Granite Counters, Makeup/Vanity Space
- Level: First
- Dimensions: 13.1x11
Bathroom 2
- Features: Exhaust Fan, Stone Counters
- Level: First
- Dimensions: 8.6x7.9
Balcony porch lanai
- Features: Bar
- Level: First
- Dimensions: 27x13
Den
- Level: First
- Dimensions: 12x13
Dinette
- Level: First
- Dimensions: 10x10
Foyer
- Level: First
- Dimensions: 3x7
Kitchen
- Level: First
- Dimensions: 12x16
Laundry
- Level: First
- Dimensions: 5x12
Living room
- Features: Ceiling Fan(s)
- Level: First
- Dimensions: 15x16
Office
- Level: First
- Dimensions: 12x12
Heating
- Central
Cooling
- Central Air
Appliances
- Included: Dishwasher, Disposal, Dryer, Electric Water Heater, Microwave, Range, Refrigerator, Washer
- Laundry: Inside, Laundry Room
Features
- Built-in Features, Ceiling Fan(s), Central Vacuum, Coffered Ceiling(s), Eating Space In Kitchen, High Ceilings, Kitchen/Family Room Combo, Open Floorplan, Primary Bedroom Main Floor, Solid Surface Counters, Thermostat, Tray Ceiling(s), Vaulted Ceiling(s), Walk-In Closet(s)
- Flooring: Carpet, Ceramic Tile
- Doors: Outdoor Kitchen, Outdoor Shower, Sliding Doors
- Windows: Hurricane Shutters, Hurricane Shutters/Windows
- Has fireplace: Yes
- Fireplace features: Gas
Interior area
- Total structure area: 3,431
- Total interior livable area: 2,514 sqft
Property
Parking
- Total spaces: 2
- Parking features: Garage - Attached
- Attached garage spaces: 2
- Details: Garage Dimensions: 20X20
Features
- Levels: One
- Stories: 1
- Exterior features: Garden, Irrigation System, Lighting, Outdoor Kitchen, Outdoor Shower, Rain Gutters, Sprinkler Metered
- Has private pool: Yes
- Pool features: Gunite, Heated, Screen Enclosure
- Has spa: Yes
- Spa features: In Ground
- Has view: Yes
- View description: Water, Canal
- Has water view: Yes
- Water view: Water,Canal
- Waterfront features: Canal - Saltwater, Saltwater Canal Access, Gulf/Ocean Access, Marina Access, Lift, No Wake Zone, Sailboat Water
Lot
- Size: 0.31 Acres
- Features: Corner Lot, FloodZone, Above Flood Plain
Details
- Parcel number: 412329127003
- Zoning: GS-3.5
- Special conditions: None
Construction
Type & style
- Home type: SingleFamily
- Property subtype: Single Family Residence
Materials
- Block
- Foundation: Slab
- Roof: Metal,Tile
Condition
- Completed
- New construction: No
- Year built: 2000
Utilities & green energy
- Sewer: Public Sewer
- Water: Public
- Utilities for property: Cable Connected, Electricity Connected, Natural Gas Connected, Phone Available, Sewer Connected
Green energy
- Water conservation: Fl. Friendly/Native Landscape
Community & HOA
Community
- Features: Deed Restrictions, Golf, Sidewalks
- Security: Fire Alarm, Security System, Fire/Smoke Detection Integration
- Pet fee: $0 monthly
- Subdivision: PUNTA GORDA ISLES SEC 15
HOA
- Has HOA: Yes
- HOA fee: $4 monthly
Location
- Region: Punta Gorda
Financial & listing details
- Price per square foot: $407/sqft
- Tax assessed value: $884,776
- Annual tax amount: $12,176
- Date on market: 2/23/2024
- Cumulative days on market: 80 days
- Listing terms: Cash,Conventional,FHA,VA Loan
- Ownership: Fee Simple
- Total actual rent: 0
- Electric utility on property: Yes
- Road surface type: Paved
Price history
| Date | Event | Price |
|---|---|---|
| 6/14/2024 | Sold | $1,023,000-2.6%$407/sqft |
Source:  Stellar MLS #A4600822 Report a problem Stellar MLS #A4600822 Report a problem | ||
| 5/14/2024 | Pending sale | $1,050,000$418/sqft |
Source: Stellar MLS #A4600822 Report a problem | ||
| 4/29/2024 | Price change | $1,050,000-4.5%$418/sqft |
Source: Stellar MLS #A4600822 Report a problem | ||
| 2/23/2024 | Listed for sale | $1,100,000+74.1%$438/sqft |
Source: Stellar MLS #A4600822 Report a problem | ||
| 5/25/2018 | Listing removed | $6,000$2/sqft |
Source: Joseph Holmes Report a problem | ||
| 5/9/2018 | Listed for rent | $6,000$2/sqft |
Source: Joseph Holmes Report a problem | ||
| 5/2/2018 | Sold | $632,000-5.5%$251/sqft |
Source: Public Record Report a problem | ||
| 2/6/2018 | Price change | $669,000-2.8%$266/sqft |
Source: FIVE STAR REALTY OF CHARLOTTE #C7247553 Report a problem | ||
| 1/8/2018 | Listed for sale | $688,000+739%$274/sqft |
Source: FIVE STAR REALTY OF CHARLOTTE #C7247553 Report a problem | ||
| 4/1/1999 | Sold | $82,000$33/sqft |
Source: Public Record Report a problem | ||
Public tax history
| Year | Property taxes | Tax assessment |
|---|---|---|
| 2025 | $14,103 +7.9% | $824,179 +23.7% |
| 2024 | $13,072 +7.4% | $666,214 +10% |
| 2023 | $12,177 +8.7% | $605,649 +10% |
| 2022 | $11,207 +19.3% | $550,590 +10% |
| 2021 | $9,391 +3.6% | $500,536 +0.3% |
| 2020 | $9,063 -4.6% | $498,947 -2.7% |
| 2019 | $9,504 +60% | $513,048 +41.4% |
| 2018 | $5,939 | $362,871 +2.1% |
| 2017 | $5,939 +1.9% | $355,407 +2.1% |
| 2016 | $5,829 -0.1% | $348,097 -23.3% |
| 2015 | $5,835 -28.3% | $454,121 +0.8% |
| 2014 | $8,140 +13% | $450,517 +2.6% |
| 2013 | $7,207 +2.2% | $438,989 -10.1% |
| 2012 | $7,053 -7.6% | $488,143 |
| 2011 | $7,633 -6.8% | $488,143 -3.9% |
| 2010 | $8,193 +3.9% | $508,161 -1.3% |
| 2009 | $7,888 | $514,820 -15.5% |
| 2007 | -- | $609,085 |
| 2006 | -- | $609,085 +78.9% |
| 2005 | -- | $340,514 +1.9% |
| 2004 | -- | $334,165 |
| 2003 | -- | $334,165 -2.2% |
| 2002 | $5,562 +0.7% | $341,576 +1.6% |
| 2001 | $5,522 | $336,197 |
Find assessor info on the county website
Neighborhood: 33950
Nearby homes
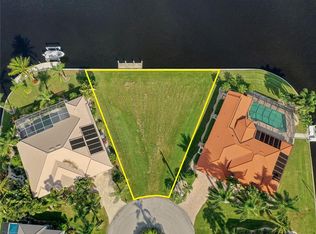
- $316,96610,018 Square Feet402 Valletta Ct, Punta Gorda, FL 33950Off Market
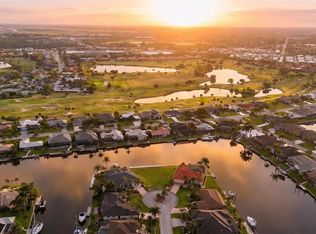
- $349,00010,170 Square Feet402 Valletta Ct #11, Punta Gorda, FL 33950Lot/Land
- $939,2003 bd3 ba2.7k sqft412 Valletta Ct, Punta Gorda, FL 33950Off Market
- $104,2002 bd2 ba1.2k sqft10100 Burnt Store Rd UNIT 83, Punta Gorda, FL 33950Off Market

- $658,5003 bd3 ba2.5k sqft407 Valletta Ct, Punta Gorda, FL 33950Off Market
- $701,2003 bd3 ba2.3k sqft418 Valletta Ct, Punta Gorda, FL 33950Off Market
- $555,0003 bd2 ba2.1k sqft413 Valletta Ct, Punta Gorda, FL 33950Sold
- $661,1003 bd2 ba1.8k sqft407 Panarea Dr, Punta Gorda, FL 33950Off Market
Nearby schools
GreatSchools rating
- 8/10Sallie Jones Elementary SchoolGrades: PK-5Distance: 3 mi
- 4/10Punta Gorda Middle SchoolGrades: 6-8Distance: 3 mi
- 5/10Charlotte High SchoolGrades: 9-12Distance: 2.9 mi
Schools provided by the listing agent
- Elementary: Sallie Jones Elementary
- Middle: Punta Gorda Middle
- High: Charlotte High
Source: Stellar MLS. This data may not be complete. We recommend contacting the local school district to confirm school assignments for this home.
Get a cash offer in 3 minutes
Find out how much your home could sell for in as little as 3 minutes with a no-obligation cash offer.
Estimated market value
$917,900
Get a cash offer in 3 minutes
Find out how much your home could sell for in as little as 3 minutes with a no-obligation cash offer.
Estimated market value
$917,900
- Florida
- Charlotte County
- Punta Gorda
- 33950
- 406 VALLETTA COURT
Nearby cities
Nearby zip codes
Other Punta Gorda Topics
