PRICE IMPROVEMENT $549,900...Step into the future with this stunning 2024 new build, nestled in the established Bloomingdale neighborhood filled with charming 1980s homes. Contemporary elegance amidst a welcoming community vibe, the two-story masterpiece offers the ultimate lifestyle upgrade. Solid, stylish design with enduring beauty, this home is built to last! The two car garage opens into your mud room, the best place to set down the gear from a busy day. Your first floor offers a seating area at the front of the home and an open concept living area to host friends and family in style. The gourmet kitchen, equipped with high end stainless steel appliances, sleek quartz countertops, storage galore with a large walk in pantry, and soft-close cabinets, make it a culinary haven. The sophisticated interiors boast high ceilings, the seamless flow of LVP flooring throughout, plus BN hardware and fixtures adding a refined touch to every corner of your new home. True Florida living, guests can spill outdoors onto the pavered deck and enjoy the tropical scenery and your sparkling pool, ready for endless sunny days and starry nights. Time to unwind? Retreat to the upstairs bedrooms to kick back and relax. The expansive primary suite includes a spa-like bathroom, complete with a freestanding tub, quartz counters, dual sinks, and a frameless shower glass enclosure. The secondary bedrooms are amply sized with large closets and a guest bathroom to share. Also this floor houses your designated laundry room. Peace of mind is another benefit when you purchase this beauty; dual zoned AC's, impact rated windows, and tankless water heater along with a 2 year /10 year home warranty. Enjoy the convenience of nearby shopping and an easy commute to downtown Tampa. Take advantage of the fantastic neighborhood recreation center just a short distance away, perfect for meeting neighbors and staying active. Explore the numerous parks and outdoor areas close by, ideal for weekend picnics, kayaking, and nature walks. Whether you’re lounging by the sparkling pool or entertaining in your polished living spaces, this home is designed for both relaxation and vibrant living. Embrace the best of both worlds with this exceptional new build in an established, friendly neighborhood. Schedule your private tour, your new home awaits! Lender Concession available call for more information!
Sold for $550,000
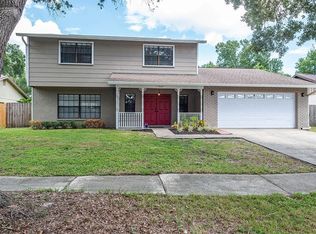
Street View
Zillow last checked:
Listing updated:
Bought with:
Cassidy Spitler, 3549907
ATRIUM REALTY, LLC
Source: Stellar MLS,MLS#: T3526822 Originating MLS: Pinellas Suncoast
Originating MLS: Pinellas Suncoast
Price history
| Date | Event | Price |
|---|---|---|
| 9/6/2024 | Sold | $550,000+0%$239/sqft |
Source:  Stellar MLS #T3526822 Report a problem Stellar MLS #T3526822 Report a problem | ||
| 8/18/2024 | Pending sale | $549,900$239/sqft |
Source: Stellar MLS #T3526822 Report a problem | ||
| 7/11/2024 | Price change | $549,900-8.3%$239/sqft |
Source: Stellar MLS #T3526822 Report a problem | ||
| 5/21/2024 | Listed for sale | $599,999+990.9%$261/sqft |
Source: Stellar MLS #T3526822 Report a problem | ||
| 6/22/2022 | Sold | $55,000$24/sqft |
Source: Public Record Report a problem | ||
Nearby homes
Get a cash offer in 3 minutes
Find out how much your home could sell for in as little as 3 minutes with a no-obligation cash offer.
Estimated market value
$539,200
