Huge potential for all buyers, investors and flippers with 1940s stone solid built house in downtown Tuscumbia. This house has 3 bedrooms with 2 with walk in closets, one flex bedroom (office) with 2 full bathrooms. The kitchen is huge with lots of cabinets and counterspace. This house has a basement for storage with updated electrical panel. The house has partially finished attic space that's floored space and hung sheetrock (future use or storage). The driveway is large for parking multiple cars. The back yard is flat with 500 sq ft shop in back yard with carport. This house is walking distance to Deshler high school, grocery store, courthouse and spring park. This house is priced at $68 per foot. This house is a bargain. House sold as is. All information to be verified by purchaser.
For sale
Price cut: $15K (7/21)
$99,000
406 W 1st St, Tuscumbia, AL 35674
3beds
1,742sqft
Single Family Residence
Built in 1940
9,147 Square Feet Lot
$-- Zestimate®
$57/sqft
$-- HOA
What's special
Updated electrical panelBasement for storage
- 196 days
- 504
- 31
Zillow last checked:
Listing updated:
Listed by:
Beverly R Hardeman 256-810-2275,
Prime Properties Realty And Auction LLC
Source: Strategic MLS Alliance,MLS#: 527178
Facts & features
Interior
Bedrooms & bathrooms
- Bedrooms: 3
- Bathrooms: 2
- Full bathrooms: 2
- Main level bathrooms: 2
- Main level bedrooms: 3
Basement
- Area: 0
Heating
- Central, Natural Gas
Cooling
- Central Air
Appliances
- Included: Electric Range, Refrigerator
- Laundry: Inside, Laundry Room
Features
- Walk-In Closet(s)
- Flooring: Ceramic Tile, Hardwood, Vinyl
- Doors: Storm Door(s)
- Basement: Dirt Floor,Interior Entry
- Attic: Access Only,Floored
- Number of fireplaces: 1
- Fireplace features: Family Room
Interior area
- Total structure area: 1,942
- Total interior livable area: 1,742 sqft
- Finished area above ground: 1,742
- Finished area below ground: 0
Property
Parking
- Total spaces: 1
- Parking features: Carport
- Carport spaces: 1
Features
- Patio & porch: Front Porch
- Has view: Yes
- View description: City
- Frontage length: 70'
Lot
- Size: 9,147 Square Feet
- Dimensions: 70 x 132
- Features: Front Yard, Level
Details
- Additional structures: Workshop
- Parcel number: 1303054002016.000
Construction
Type & style
- Home type: SingleFamily
- Architectural style: Cottage
- Property subtype: Single Family Residence
Materials
- Stone, Vinyl Siding
- Foundation: Combination
- Roof: Shingle
Condition
- Fixer
- Year built: 1940
Utilities & green energy
- Sewer: Public Sewer
- Water: Public
- Utilities for property: Electricity Connected, Natural Gas Available, Sewer Connected, Water Connected
Community & HOA
Community
- Subdivision: Tuscumbia
HOA
- Has HOA: No
Location
- Region: Tuscumbia
Financial & listing details
- Price per square foot: $57/sqft
- Annual tax amount: $701
- Price range: $99K - $99K
- Date on market: 2/20/2026
- Electric utility on property: Yes
- Road surface type: Asphalt
Estimated market value
Not available
Estimated sales range
Not available
$1,242/mo
Price history
| Date | Event | Price |
|---|---|---|
| 7/21/2026 | Price change | $99,000-13.2%$57/sqft |
Source: Strategic MLS Alliance #527178 Report a problem | ||
| 6/26/2026 | Listed for sale | $114,000$65/sqft |
Source: Strategic MLS Alliance #527178 Report a problem | ||
| 6/21/2026 | Pending sale | $114,000$65/sqft |
Source: Strategic MLS Alliance #527178 Report a problem | ||
| 5/20/2026 | Price change | $114,000-4.2%$65/sqft |
Source: Strategic MLS Alliance #527178 Report a problem | ||
| 4/4/2026 | Listed for sale | $119,000$68/sqft |
Source: Strategic MLS Alliance #527178 Report a problem | ||
| 3/23/2026 | Pending sale | $119,000$68/sqft |
Source: Strategic MLS Alliance #527178 Report a problem | ||
| 2/20/2026 | Listed for sale | $119,000-0.8%$68/sqft |
Source: Strategic MLS Alliance #527178 Report a problem | ||
| 12/20/2025 | Listing removed | $119,900$69/sqft |
Source: Strategic MLS Alliance #523153 Report a problem | ||
| 12/3/2025 | Price change | $119,900-4.1%$69/sqft |
Source: Strategic MLS Alliance #523153 Report a problem | ||
| 10/28/2025 | Price change | $125,000-3.8%$72/sqft |
Source: Strategic MLS Alliance #523153 Report a problem | ||
| 9/10/2025 | Price change | $129,900-1.2%$75/sqft |
Source: Strategic MLS Alliance #523153 Report a problem | ||
| 8/7/2025 | Price change | $131,500-2.6%$75/sqft |
Source: Strategic MLS Alliance #523153 Report a problem | ||
| 6/19/2025 | Listed for sale | $135,000-3.6%$77/sqft |
Source: Strategic MLS Alliance #523153 Report a problem | ||
| 6/17/2025 | Listing removed | -- |
Source: Owner Report a problem | ||
| 5/28/2025 | Listed for sale | $140,000+3.7%$80/sqft |
Source: Owner Report a problem | ||
| 5/1/2025 | Listing removed | $135,000$77/sqft |
Source: Strategic MLS Alliance #518552 Report a problem | ||
| 2/24/2025 | Price change | $135,000-6.9%$77/sqft |
Source: Strategic MLS Alliance #518552 Report a problem | ||
| 12/3/2024 | Price change | $145,000-6.5%$83/sqft |
Source: Strategic MLS Alliance #518552 Report a problem | ||
| 9/5/2024 | Listed for sale | $155,000$89/sqft |
Source: Strategic MLS Alliance #518552 Report a problem | ||
Public tax history
Tax history is unavailable.
Monthly payment
Est. payment
Payment breakdown
Explore the cost of this home by adjusting the details. Changes won't be saved.Climate risks
Neighborhood: 35674
Nearby schools
Schools provided by the listing agent
- Elementary: Trenholm
- Middle: Deshler
- High: Deshler
Source: Strategic MLS Alliance. This data may not be complete. We recommend contacting the local school district to confirm school assignments for this home.


Similar homes
- $97,2002 bd1 ba1.2k sqft101 Lamar Ave, Tuscumbia, AL 35674For Sale
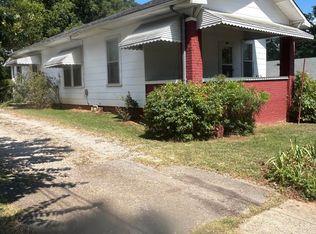 MLS ID #524320, Gregory Borden. Strategic MLS Alliance
 - $99,9003 bd1 ba884 sqft906 E 8th St, Tuscumbia, AL 35674For Sale
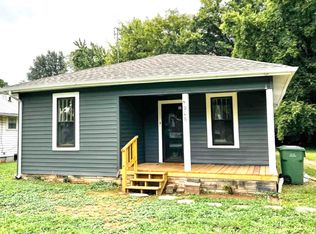 MLS ID #529600, Emily Kelley. Strategic MLS Alliance
 - $89,0003 bd1 ba1.1k sqft908 1st St, Tuscumbia, AL 35674For Sale
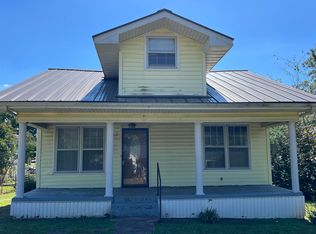 MLS ID #530099, Gilda Gilbert. Strategic MLS Alliance
 - $129,0003 bd1 ba1.4k sqft1128 8th St, Tuscumbia, AL 35674For Sale
 MLS ID #530906, Pam Minetree. Strategic MLS Alliance
