Skip main navigation
For sale
  • $340,000

    406 W 20th St, Wilmington, DE 19802

    4beds
    1,625sqft
    : 
    Loading
    Get pre-qualified
    Townhouse
    Built in 1910
    2,614 Square Feet Lot
    $-- Zestimate®
    $209/sqft
    $-- HOA

    What's special

    Decorative fireplace mantelRedesigned backyardMain floor laundryMature landscapeExposed brick wallHardwood floorsRecess lighting
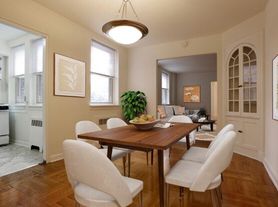
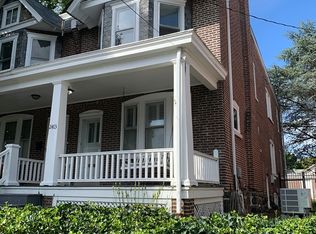
    Presenting a meticulously maintained 4 bedroom, 2 bath row-home adjacent to the Baynard Boulevard Historic District and across the bridge from downtown Wilmington. Boasting with character, the old world charm is exemplified by the ornate woodwork and moldings, 9-foot ceilings, exposed brick wall, built-in foyer bench, decorative fireplace mantel, and hardwood floors. Under current ownership, the home has undergone major renovations via quality craftmanship, tasteful finishes, and following the International Building Code with approved City of Wilmington permits. Start your day with morning coffee on the fully reconstructed front porch, or wind down with an end of day libation. The redesigned backyard presents endless outdoor entertainment with an enormous concrete patio and mature landscape. The masterpiece is the first-floor addition, housing a mud-room and spacious full bathroom with a relaxing soaking tub. Modern conveniences can be found throughout the house with recess lighting, trendy ceiling fans, main floor laundry, custom tile floors, and a renovated kitchen featuring oak cabinets, granite counter-tops, and stainless steel appliances (brand new dishwasher and above range microwave). The clean basement has a legal egress and there is a walk-up attic for additional storage. The central location of the home completes the package with easy access to I-95 and a Philadelphia commute, Route 202-Concord Pike, the restaurants and shops in Trolley Square, the downtown business district, and local Parks and attractions. Schedule your tour today!
    68 days
    |
    334
    |
    37
    |

    Zillow last checked:

    Listing updated:

    Listed by:

    Rob Harrison 302-545-5327,

    Harrison Properties, Ltd. 3028882650

    Source: Bright MLS,MLS#: DENC2102946MLS Logo

      Facts & features

      Interior

      Bedrooms & bathrooms
      • Bedrooms: 4
      • Bathrooms: 2
      • Full bathrooms: 2
      • Main level bathrooms: 1
      Rooms
      • Room types: Living Room, Dining Room, Primary Bedroom, Bedroom 2, Bedroom 3, Bedroom 4, Kitchen
      Primary bedroom
      • Level: Upper
      • Area: 168 Square Feet
      • Dimensions: 12 X 14
      Bedroom 2
      • Level: Upper
      • Area: 143 Square Feet
      • Dimensions: 11 X 13
      Bedroom 3
      • Level: Upper
      • Area: 182 Square Feet
      • Dimensions: 13 X 14
      Bedroom 4
      • Level: Upper
      • Area: 90 Square Feet
      • Dimensions: 9 X 10
      Dining room
      • Level: Main
      • Area: 143 Square Feet
      • Dimensions: 11 X 13
      Kitchen
      • Level: Main
      • Area: 121 Square Feet
      • Dimensions: 11 X 11
      Living room
      • Level: Main
      • Area: 156 Square Feet
      • Dimensions: 12 X 13
      Mud room
      • Level: Main
      • Area: 100 Square Feet
      • Dimensions: 10 X 10
      Heating
      • Forced Air, Natural Gas
      Cooling
      • Central Air, Electric
      Appliances
      • Included: Gas Water Heater
      • Laundry: Main Level, Mud Room
      Features
      • Attic, Soaking Tub, Ceiling Fan(s), Crown Molding, Recessed Lighting
      • Flooring: Hardwood, Ceramic Tile, Wood
      • Basement: Unfinished,Rough Bath Plumb
      • Has fireplace: No
      Interior area
      • Total structure area: 1,625
      • Total interior livable area: 1,625 sqft
      • Finished area above ground: 1,625
      • Finished area below ground: 0

      Property

      Parking
      • Parking features: On Street
      • Has uncovered spaces: Yes
      Accessibility
      • Accessibility features: None
      Features
      • Levels: Two
      • Stories: 2
      • Patio & porch: Porch, Patio
      • Pool features: None
      Lot
      • Size: 2,614 Square Feet
      • Dimensions: 25.00 x 100.00
      Details
      • Additional structures: Above Grade, Below Grade
      • Parcel number: 26021.20074
      • Zoning: 26R-2
      • Special conditions: Standard

      Construction

      Type & style
      • Home type: Townhouse
      • Architectural style: Other
      • Property subtype: Townhouse
      Materials
      • Brick
      • Foundation: Stone
      Condition
      • Excellent
      • New construction: No
      • Year built: 1910

      Utilities & green energy

      • Electric: 200+ Amp Service
      • Sewer: Public Sewer
      • Water: Public

      Community & HOA

      Community
      • Subdivision: None Available
      HOA
      • Has HOA: No
      Location
      • Region: Wilmington

      Financial & listing details

      • Price per square foot: $209/sqft
      • Tax assessed value: $325,700
      • Annual tax amount: $3,688
      • Date on market: 5/15/2026
      • Listing agreement: Exclusive Right To Sell
      • Inclusions: Extra House Materials: Front Porch Vinyl Railing And Balusters, Laundry And Bathroom Tile.
      • Ownership: Fee Simple

        Estimated market value

        Not available

        Estimated sales range

        Not available

        $2,114/mo

        Price history

        DateEventPrice
        6/12/2026Listed for sale$340,000$209/sqft
        Source: Bright MLS #DENC2102946 Report a problem
        5/26/2026Contingent$340,000$209/sqft
        Source: Bright MLS #DENC2102946 Report a problem
        5/15/2026Listed for sale$340,000+112.6%$209/sqft
        Source: Bright MLS #DENC2102946 Report a problem
        6/10/2016Listing removed$159,900$98/sqft
        Source: Keller Williams - Wilmington, DE #6738059 Report a problem
        4/15/2016Listed for sale$159,900$98/sqft
        Source: Keller Williams - Wilmington, DE #6738059 Report a problem
        4/5/2016Pending sale$159,900$98/sqft
        Source: Keller Williams - Wilmington, DE #6738059 Report a problem
        2/27/2016Price change$159,900-5.9%$98/sqft
        Source: Keller Williams - Wilmington, DE #6738059 Report a problem
        12/21/2015Listed for sale$169,900-5.6%$105/sqft
        Source: Long & Foster - Greenville #6686901 Report a problem
        2/25/2014Listing removed$179,900$111/sqft
        Source: Patterson-Schwartz Real Estate #6294679 Report a problem
        10/25/2013Price change$179,900-5.3%$111/sqft
        Source: Patterson-Schwartz Real Estate #6294679 Report a problem
        10/17/2013Listed for sale$189,900+123.4%$117/sqft
        Source: Patterson-Schwartz Real Estate #6294679 Report a problem
        6/26/2012Sold$85,000-14.9%$52/sqft
        Source: Public Record Report a problem
        3/23/2012Listed for sale$99,900-20.1%$61/sqft
        Source: Patterson-Schwartz Real Estate #6026533 Report a problem
        8/2/2004Sold$125,000$77/sqft
        Source: Public Record Report a problem

        Public tax history

        YearProperty taxesTax assessment
        2025-- $325,700 +735.1%
        2024$1,217 +18.4%$39,000
        2023$1,028 -3.3%$39,000
        2022$1,062 +0.2%$39,000
        2021$1,061 -0.6%$39,000
        2020$1,067 -0.5%$39,000
        2019$1,073 +1.2%$39,000
        2017$1,060 -38.7%$39,000
        2016$1,728 $39,000
        2015$1,728 +4.6%$39,000
        2014$1,653 $39,000 +6.3%
        2013-- $36,700
        2012-- $36,700
        2011-- $36,700
        2010-- $36,700
        2009-- $36,700
        2008-- $36,700
        2007-- $36,700
        2006-- $36,700
        2005-- $36,700
        2004-- $36,700
        2003-- $36,700
        2002-- $36,700
        2001-- $36,700
        Find assessor info on the county website

        Monthly payment

        Est. payment

        Payment breakdown

        Explore the cost of this home by adjusting the details. Changes won't be saved.
        All calculations are estimates and provided by Zillow, Inc. for informational purposes only. Actual amounts may vary.
        HOA fees may include property taxes on listings classified as Co-Ops. Contact the listing agent and/or owner for fee details.
        Mortgage interest rates are dependent on a number of factors, including credit score, down payment, and repayment length. Interest rate data provided by Zillow Group Marketplace, Inc. as of 1/1/1970 from various mortgage lenders with which we have lead or other similar arrangements; the Estimated Payment is an average of those rates.
        See how much you could borrow to make a competitive offer.

        Climate risks

        Neighborhood: Southeast 9th Ward

        Getting around

        76 / 100
        Very Walkable
        50 / 100
        Good Transit
        75 / 100
        Very Bikeable

        Nearby schools

        GreatSchools rating
        Schools provided by the listing agent
        • District: Red Clay Consolidated

        Source: Bright MLS. This data may not be complete. We recommend contacting the local school district to confirm school assignments for this home.

        A local agent can set up tours, give advice and negotiate with sellers.

        Browse local experts

        Similar homes