Skip main navigation
Sold
  • $659,000

    406 W 21st St, The Dalles, OR 97058

    3beds
    2,176sqft
    Residential, Single Family Residence
    Built in 2024
    7,405 Square Feet Lot
    $684,900 Zestimate®
    $303/sqft
    $3,166 Estimated rent

    Home value

    $684,900

    $651,000 - $726,000

    $3,166/mo

    Zestimate® history
    Loading
    Loading...

    Owner options

    List your home for rent

    $3,166/mo

    Rent Zestimate®

    Find your next renter with Zillow Rental Manager. Plus, with online applications, you can quickly screen prospective tenants – for free.

    Learn more

    $3,166/mo

    Rent Zestimate®

    Refinance and save

    $3,993/mo

    Est. payment

    Refinancing to a lower rate could help reduce your monthly payments and save thousands over the life of the loan.

    See today's rates

    $3,993/mo

    Est. payment

    Explore your selling options

    Work with a Zillow partner agent

    Leverage their expertise and Zillow's premium Showcase listings to get your home seen by more buyers.

    Get started

    List with your own agent

    Get your home in front of millions of buyers by listing it on Zillow.

    Learn how to do it

    Sell it yourself

    Take full control of how buyers see your home on Zillow by listing For Sale by Owner (FSBO).

    List your home

    What's special

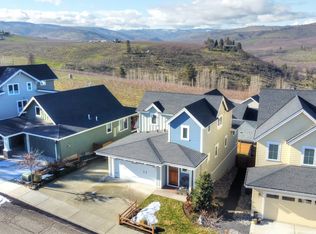
    Brand new Craftsman style one level home in the Park Place subdivision with a Mount Hood view will be ready for a new owner very soon. Park Place subdivision is on the edge of the city limits near Sorosis Park overlooking beautiful orchards of the Mill Creek valley. Sorosis Park is an easy trek from Park Place. It is a beautiful park with Mount Adams, Mount Hood and the Columbia River gorge views.Well thought out attention to detail is obvious with this beautiful home. Check out this open concept living area with a gas fireplace and solid surface LVP flooring. This 2150 square foot home lives big and has many nice features including Shaker style cabinets with black hardware, quartz counters, large oval undermount stainless steel kitchen sink and black plumbing fixtures.The contemporary floor plan has the primary bedroom on one side of the home and the guest wing on the opposite side with two additional bedrooms and a full bathroom. The bedrooms have wall to wall carpet.Primary bathroom has a freestanding soak tub and slab countertop.Craftsmans style interior doors and trim are painted white.Heating and cooling with a mini split cassette system and a tankless gas water heater add to the energy efficiency of the home.Property taxes are assessed on the home after building completion. Current taxes shown here are for land only.Completion is scheduled for March 2024, working on the finishing touches now.

    Zillow last checked:

    Listing updated:

    Listed by:

    Becky Schertenleib broker@columbiagorgerealestate.org,

    Columbia Gorge Real Estate

    Bought with:

    Mary Beth Richman, 201204096

    Columbia Gorge Real Estate

    Source: RMLS (OR),MLS#: 24160223MLS Logo

    Facts & features

    Interior

    Bedrooms & bathrooms
    • Bedrooms: 3
    • Bathrooms: 3
    • Full bathrooms: 2
    • Partial bathrooms: 1
    • Main level bathrooms: 3
    Rooms
    • Room types: Bedroom 2, Bedroom 3, Dining Room, Family Room, Kitchen, Living Room, Primary Bedroom
    Primary bedroom
    • Level: Main
    Bedroom 2
    • Level: Main
    Bedroom 3
    • Level: Main
    Dining room
    • Level: Main
    Kitchen
    • Level: Main
    Living room
    • Level: Main
    Heating
    • Mini Split
    Cooling
    • Has cooling: Yes
    Appliances
    • Included: Dishwasher, Tankless Water Heater
    • Laundry: Laundry Room
    Features
    • Quartz
    • Flooring: Laminate, Wall to Wall Carpet
    • Number of fireplaces: 1
    • Fireplace features: Gas
    Interior area
    • Total structure area: 2,176
    • Total interior livable area: 2,176 sqft

    Property

    Parking
    • Total spaces: 2
    • Parking features: Driveway, Attached
    • Attached garage spaces: 2
    • Has uncovered spaces: Yes
    Features
    • Levels: One
    • Stories: 1
    • Has view: Yes
    • View description: Mountain(s), Territorial, Valley
    Lot
    • Size: 7,405 Square Feet
    • Features: Level, SqFt 7000 to 9999
    Details
    • Parcel number: 18328

    Construction

    Type & style
    • Home type: SingleFamily
    • Property subtype: Residential, Single Family Residence
    Materials
    • Lap Siding
    • Foundation: Concrete Perimeter
    • Roof: Composition
    Condition
    • New Construction
    • New construction: Yes
    • Year built: 2024
    Details
    • Warranty included: Yes

    Utilities & green energy

    • Sewer: Public Sewer
    • Water: Public

    Community & HOA

    Community
    • Subdivision: Park Place
    HOA
    • Has HOA: No
    Location
    • Region: The Dalles

    Financial & listing details

    • Price per square foot: $303/sqft
    • Tax assessed value: $698,720
    • Annual tax amount: $691
    • Date on market: 1/31/2024
    • Cumulative days on market: 72 days
    • Listing terms: Cash,Conventional,VA Loan
    • Road surface type: Paved

    Price history

    DateEventPrice
    1/24/2025Listing removed$619,000$284/sqft
    Source: Curtis Homes LLC Report a problem
    7/2/2024Listed for sale$619,000-6.1%$284/sqft
    Source: Curtis Homes LLC Report a problem
    5/6/2024Sold$659,000$303/sqft
    Source: RMLS (OR) #24160223 Report a problem
    4/13/2024Pending sale$659,000$303/sqft
    Source: RMLS (OR) #24160223 Report a problem
    1/31/2024Listed for sale$659,000-2.9%$303/sqft
    Source: RMLS (OR) #24160223 Report a problem
    12/7/2023Listing removed--
    Source: Curtis Homes LLC Report a problem
    10/21/2023Listed for sale$679,000$312/sqft
    Source: Curtis Homes LLC Report a problem

    Public tax history

    YearProperty taxesTax assessment
    2025$5,613 +688.2%$312,429 +689.7%
    2024$712 +3%$39,565 +3%
    2023$691 +2.3%$38,413 +3%
    2022$676 +510.9%$37,294 +510%
    2021$111 $6,114
    Find assessor info on the county website

    Neighborhood: 97058

    Nearby schools

    GreatSchools rating
    Schools provided by the listing agent
    • Elementary: Colonel Wright
    • Middle: The Dalles
    • High: The Dalles

    Source: RMLS (OR). This data may not be complete. We recommend contacting the local school district to confirm school assignments for this home.

    Get pre-qualified for a loan
    At Zillow Home Loans, we can pre-qualify you in as little as 5 minutes with no impact to your credit score.

    An equal housing lender. NMLS #10287.